ATLANTICHOME WORKS

Charlotte, North Carolina · Fine home renovations

Whole-home renovations, built right the first time.

We take on the entire house: layout, framing, kitchens, bathrooms, floors and finishes. One team, one point of contact, and a fixed written price before any work begins.
  • Nearly 20 years in construction
  • Turnkey project management
  • English & Spanish
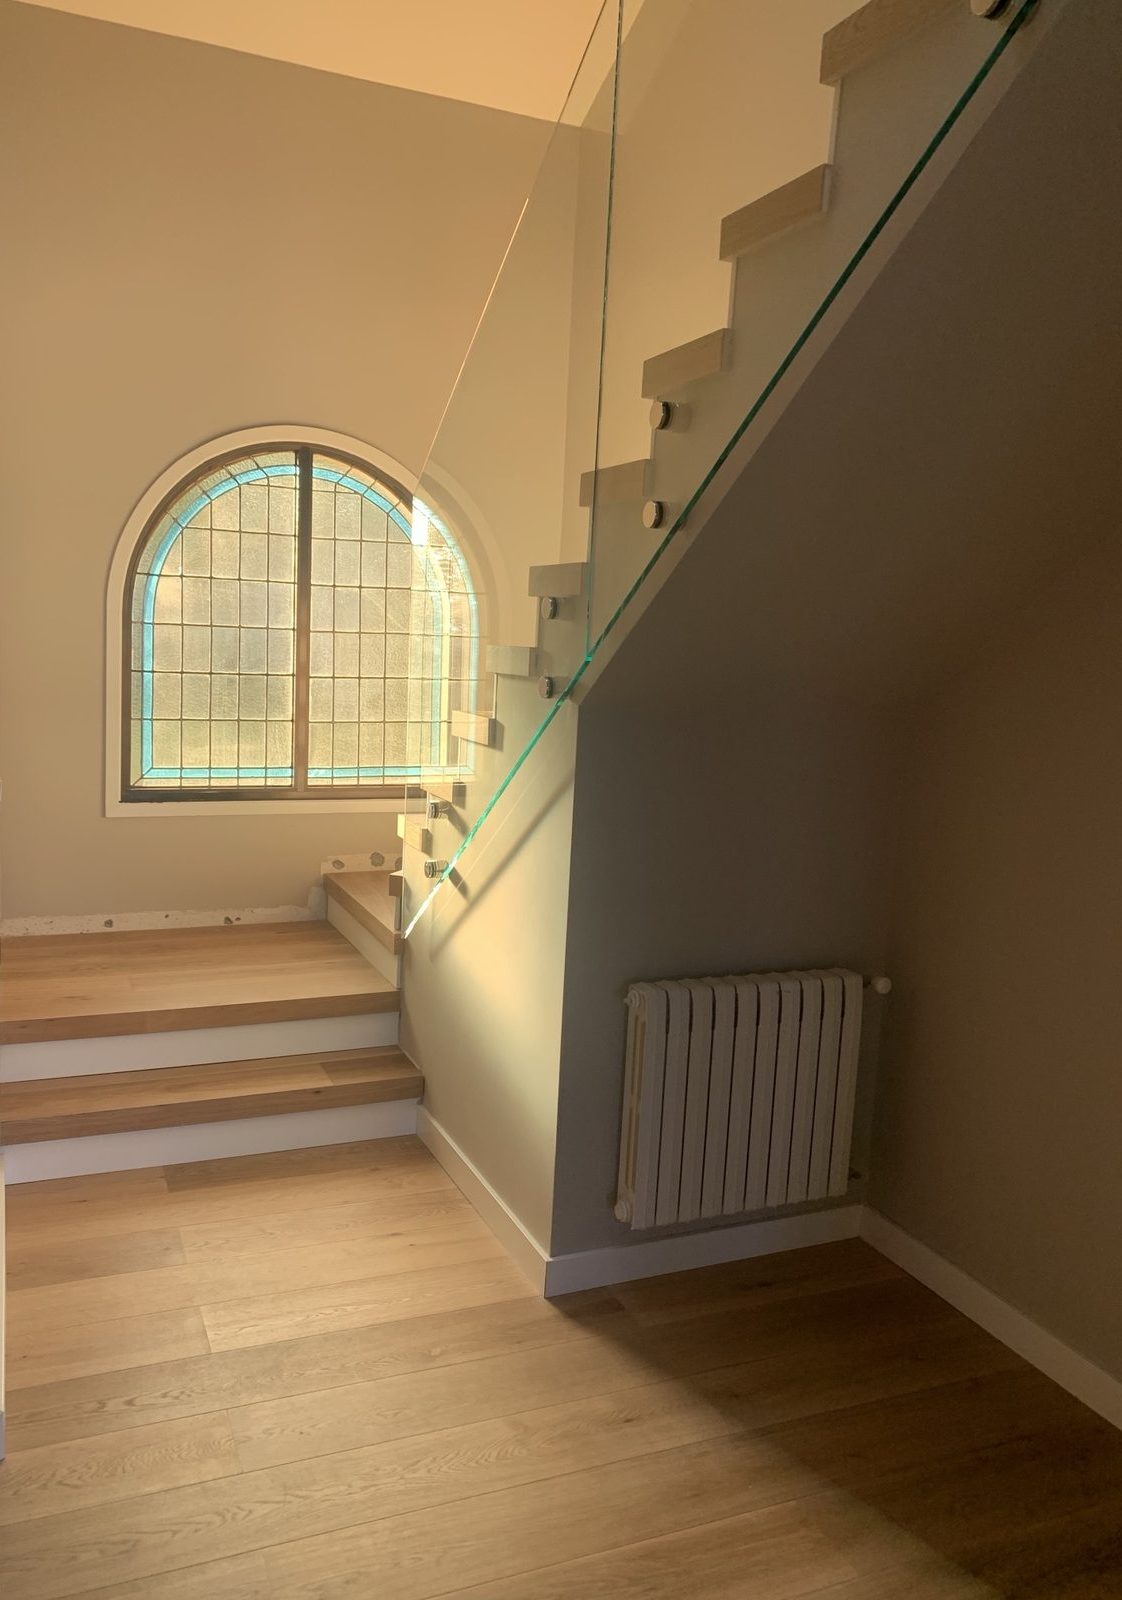
Staircase with oak treads, frameless glass railing and restored stained-glass arched window
Whole-home renovation
~20 yearsin residential construction
Fixed pricewritten estimate, no surprises
English & Spanishspoken on every job
Mecklenburgand Union County

Design inspiration

Finishes we can build for you

Marble-look slabs, walnut cabinetry, brass fixtures, frameless glass. Bring us the style you like and we will price it, render it and build it.
Kitchen with sculptural marble island and dark wood cabinetry
White vanity bathroom with marble walls and round brass mirrors
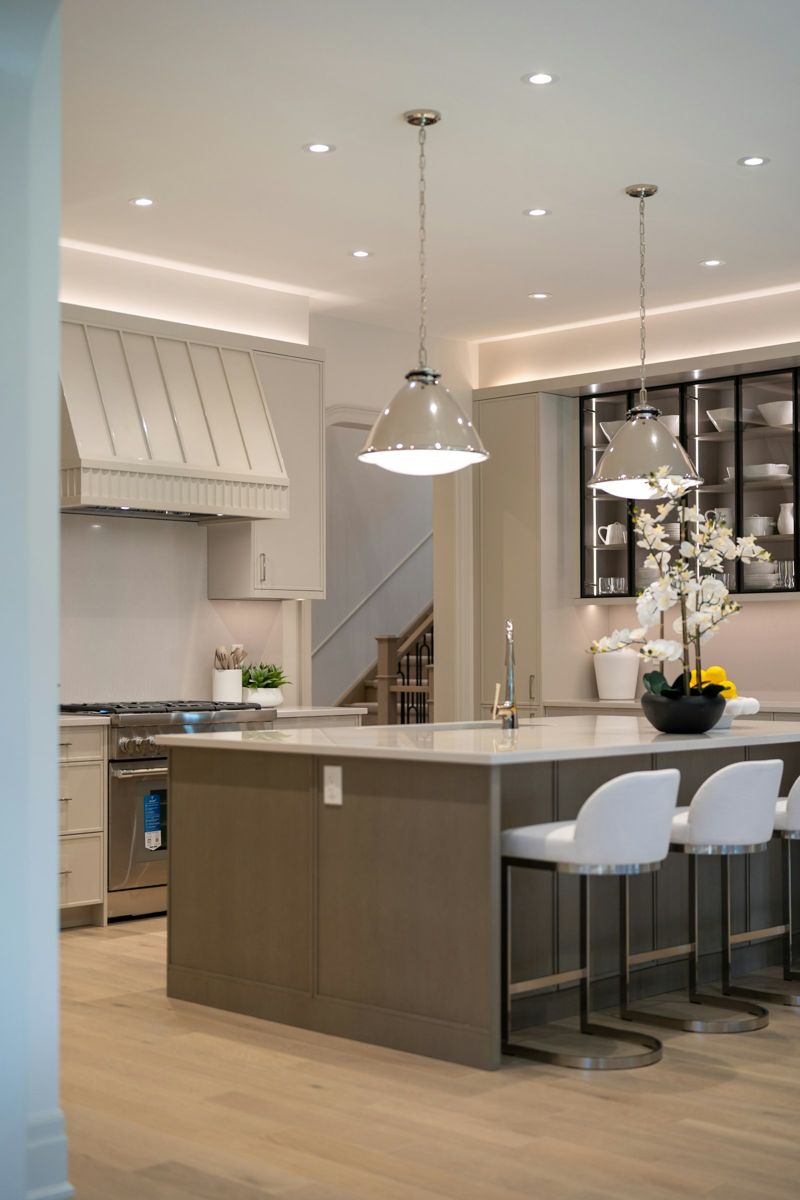
Classic white kitchen with plaster hood and large island
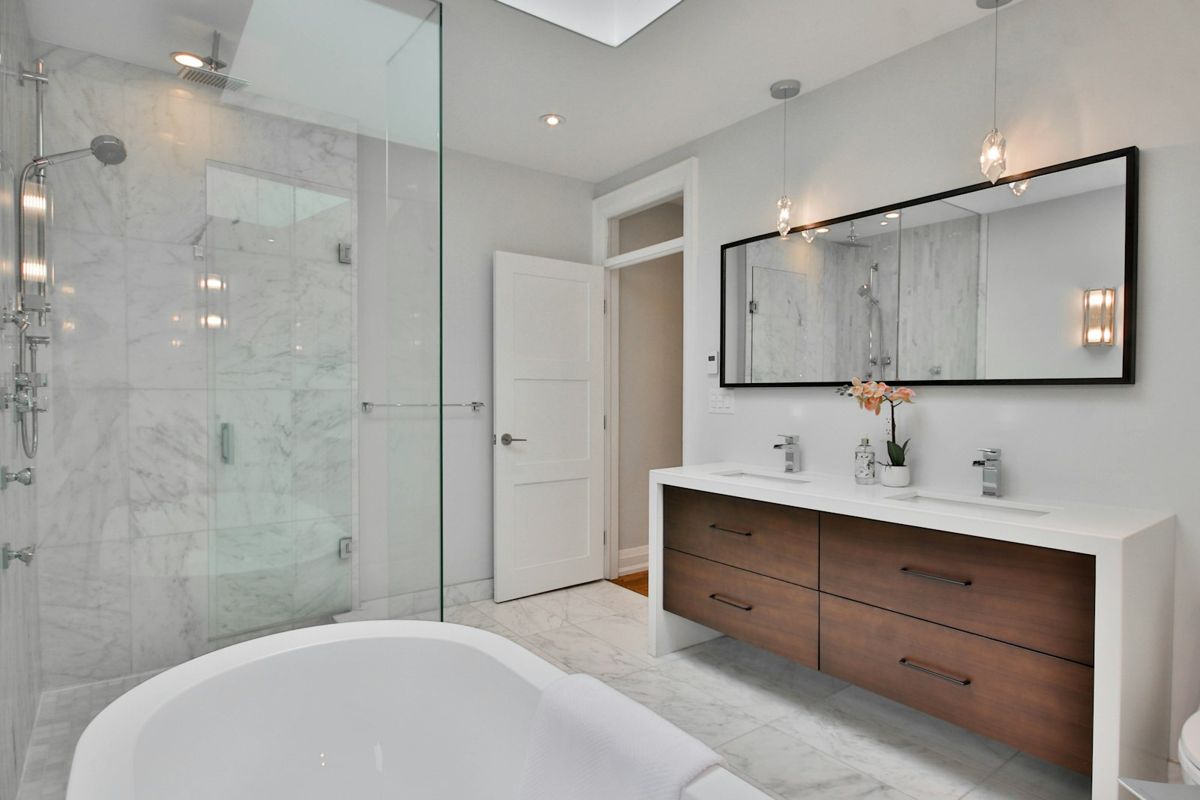
Bathroom with frameless glass shower, freestanding tub and walnut vanity
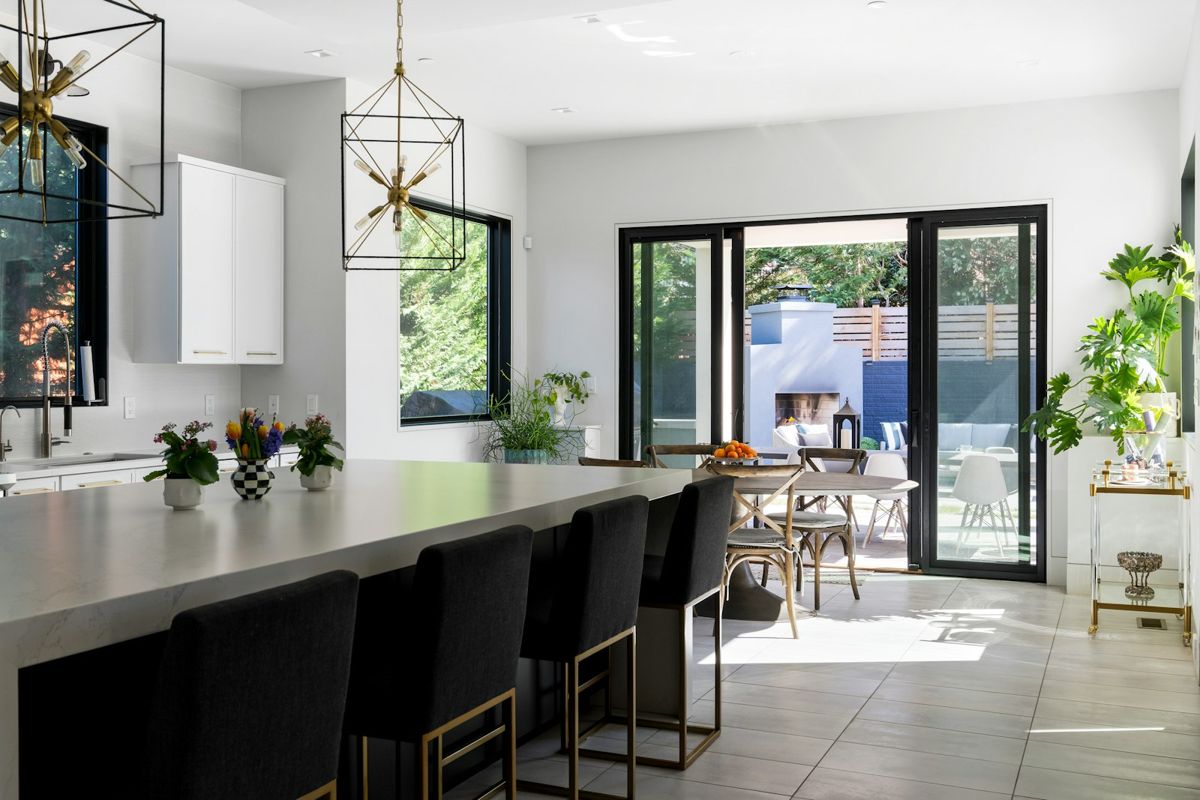
Modern dark kitchen with long island and black-framed glass doors

Inspiration images, not our projects.

Services

What we build

Most of our projects are complete renovations, from demolition to the last coat of paint. We also take on single rooms and do them with the same care, managed by one team from start to handover.

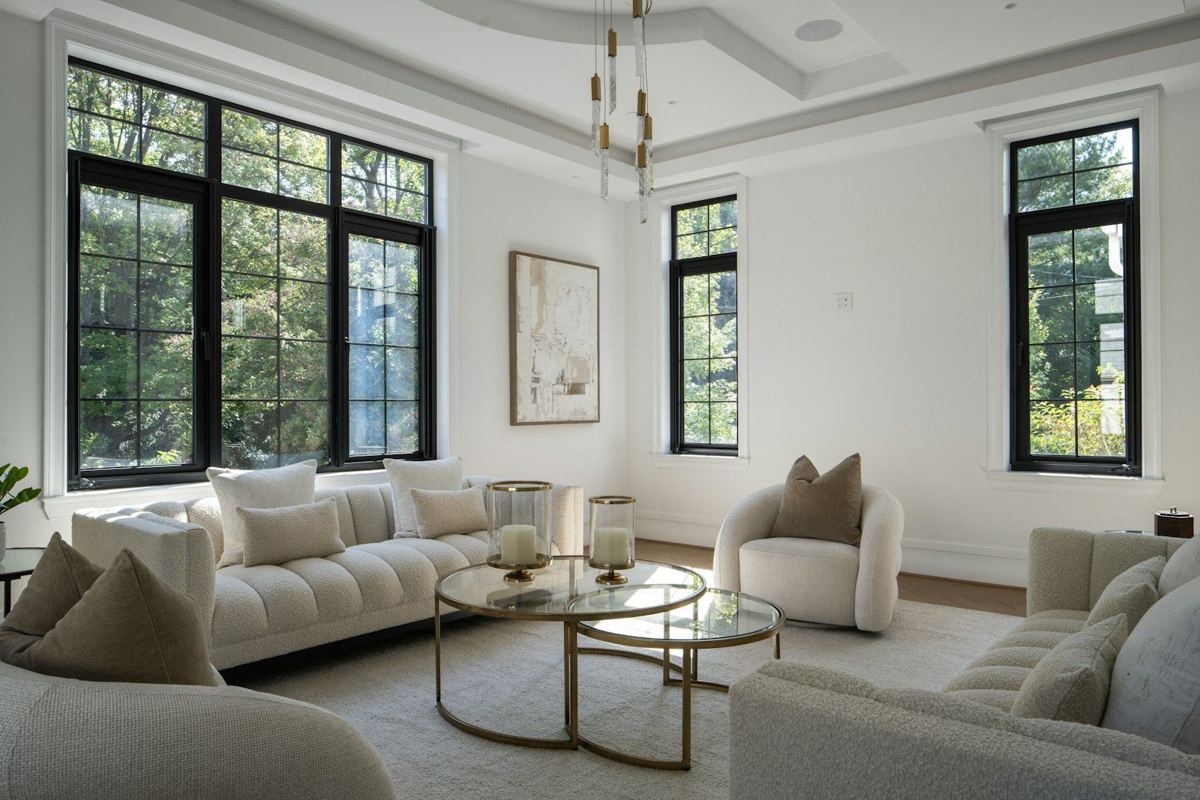
Bright living room with tray ceiling, black-framed windows and neutral furnishings

Whole-home renovations

Complete renovations of houses and apartments, managed turnkey from first plan to final walkthrough.
  • New layouts and wall removal
  • All trades coordinated by one team
  • Kitchens, baths, floors and finishes
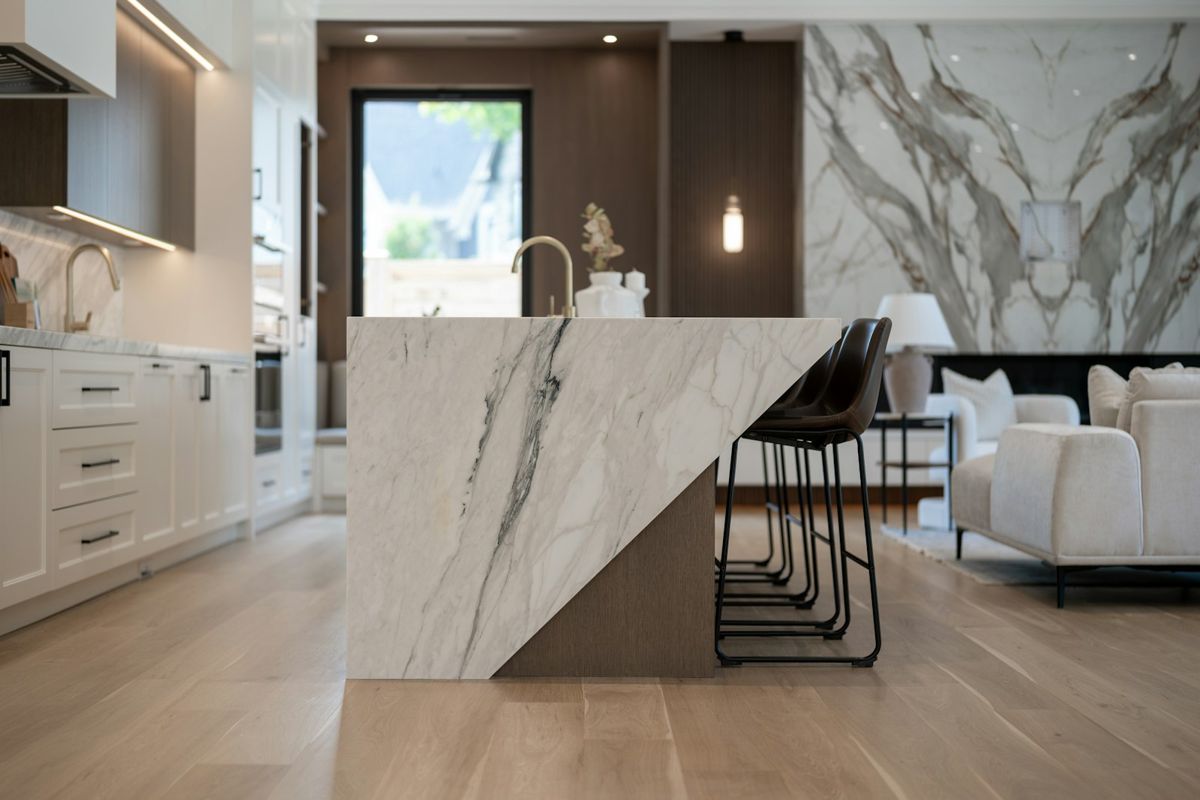
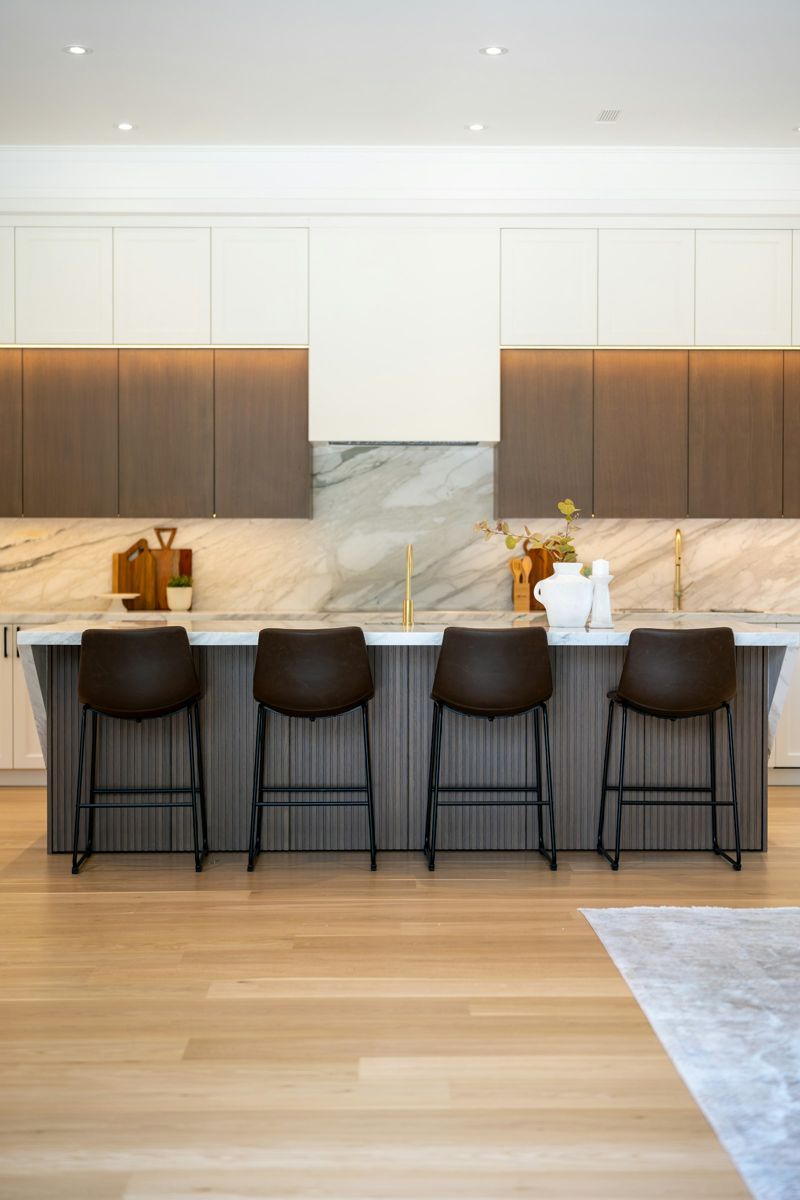
Kitchen with marble waterfall island, marble backsplash, walnut cabinetry and leather stools

Kitchens

Layout changes, new cabinetry and countertops, islands and backsplashes.
  • Cabinet install and finish trim
  • Quartz, porcelain and stone countertops
  • Lighting and appliance coordination
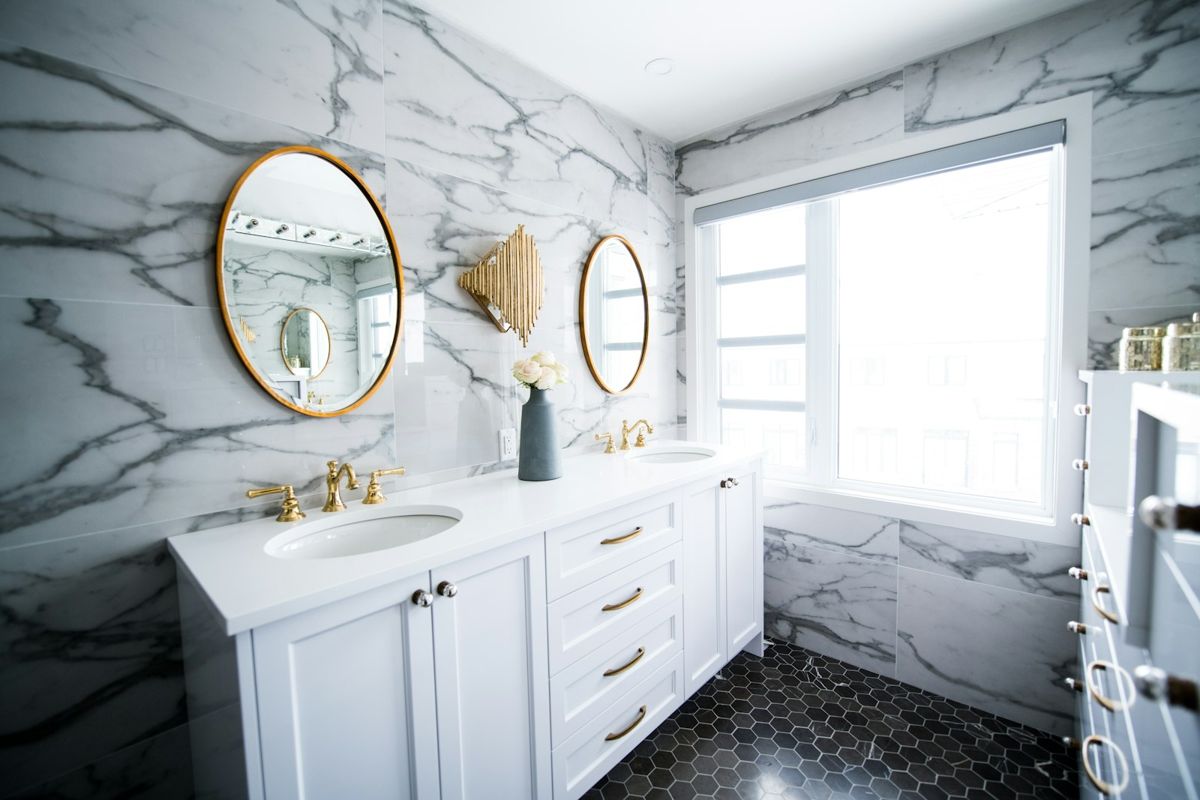
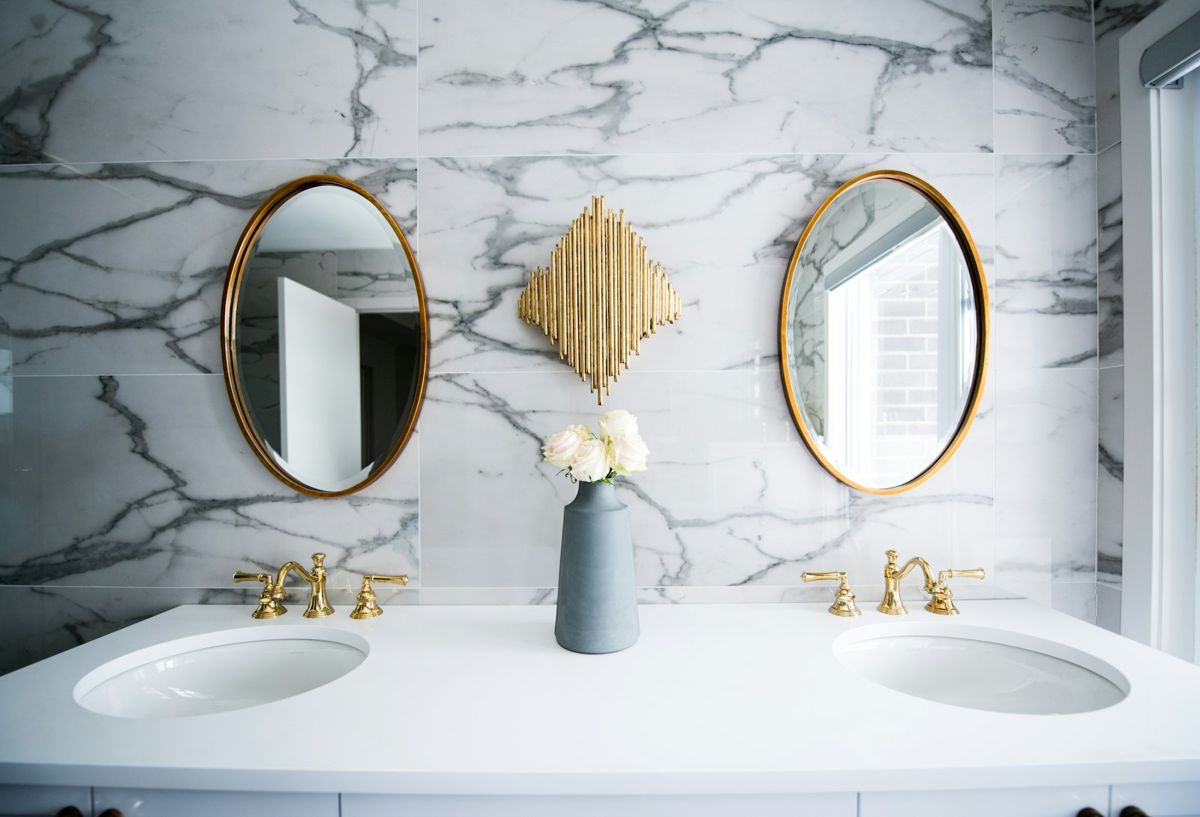
Double vanity bathroom with marble walls, round brass mirrors and brass fixtures

Bathrooms

Full bathroom remodels, tub-to-shower conversions and walk-in showers.
  • Waterproofed, flood-tested showers
  • Large-format porcelain tile
  • Vanities, glass and fixtures
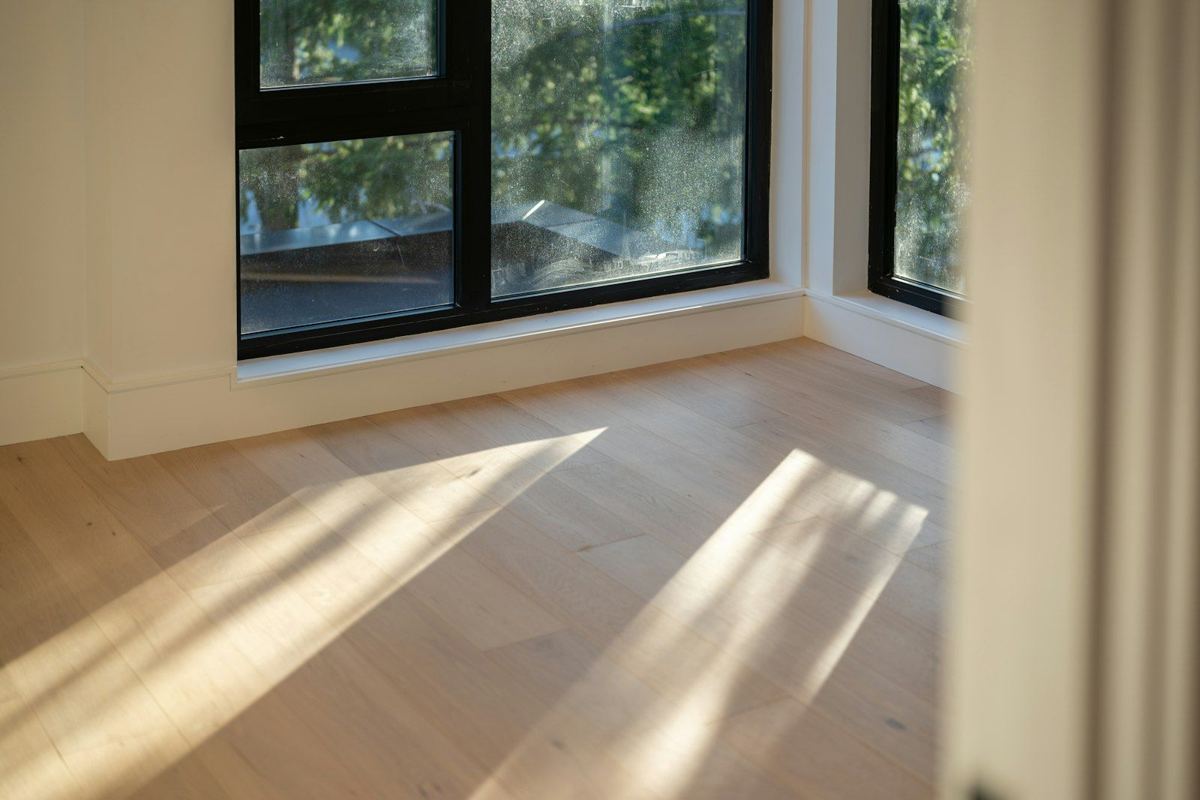
Light oak hardwood floor with sunlight from black-framed windows

Flooring & tile

Hardwood, engineered oak, porcelain and luxury vinyl plank, laid flat and true.
  • Self-leveling and floor prep
  • Stairs and thresholds
  • Heated floor systems
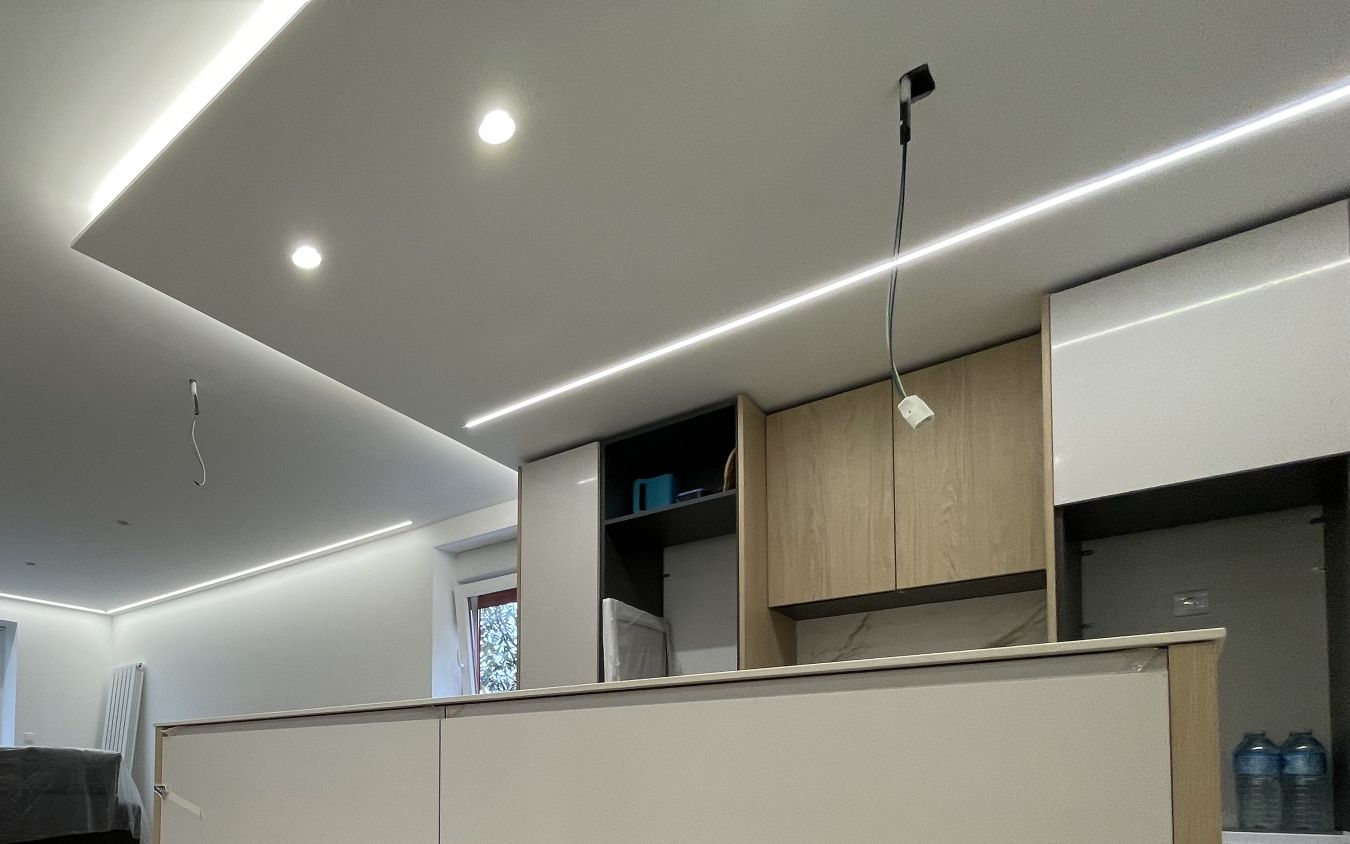
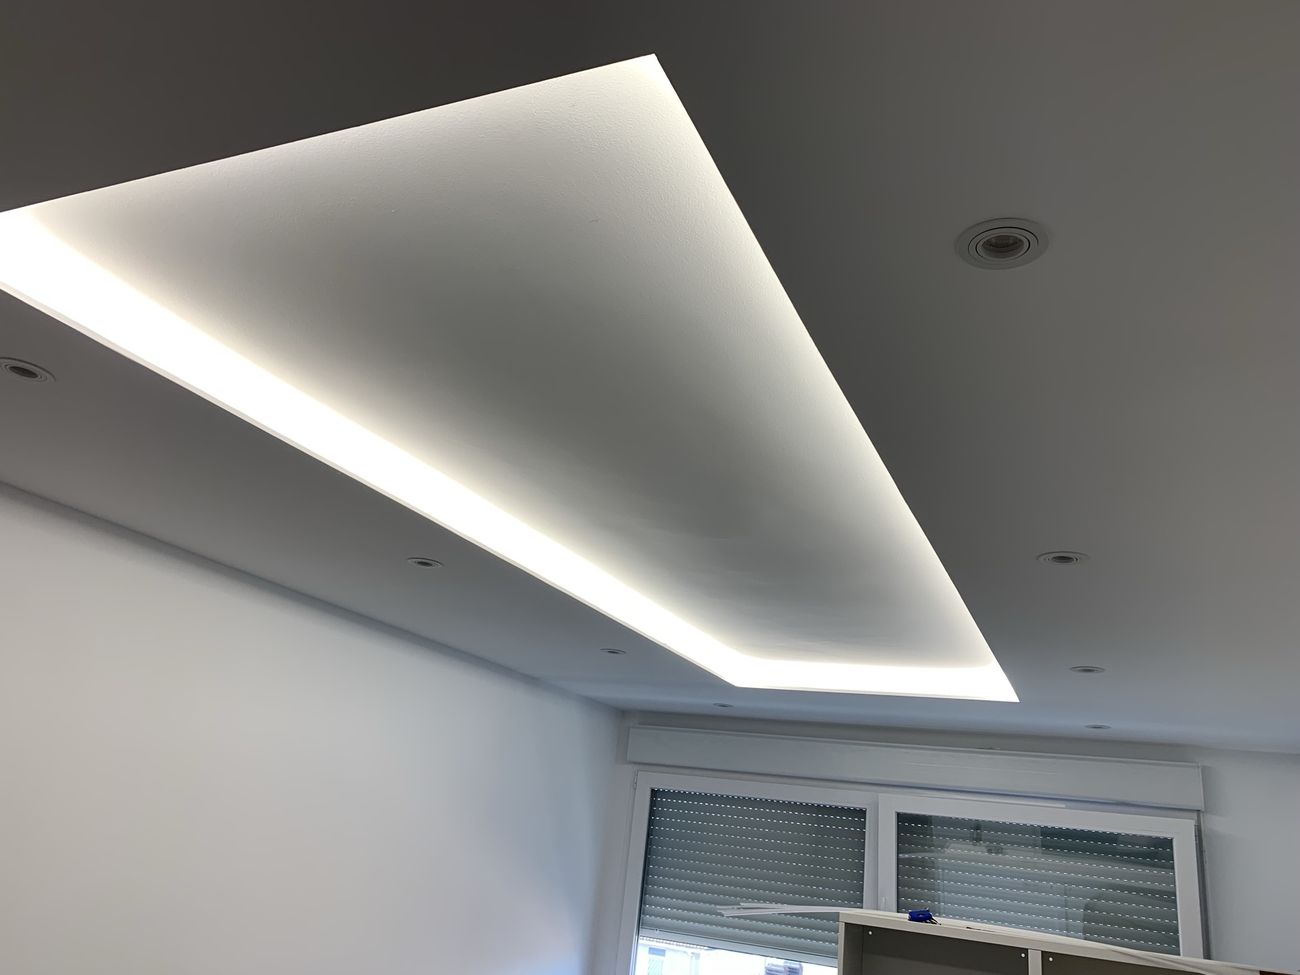
Drywall tray ceiling with hidden LED cove lighting

Drywall, ceilings & paint

Smooth finishes, dropped ceilings with hidden LED lighting, trim and painting.
  • Tray and coffered ceilings
  • Crown molding and casings
  • Interior and cabinet painting
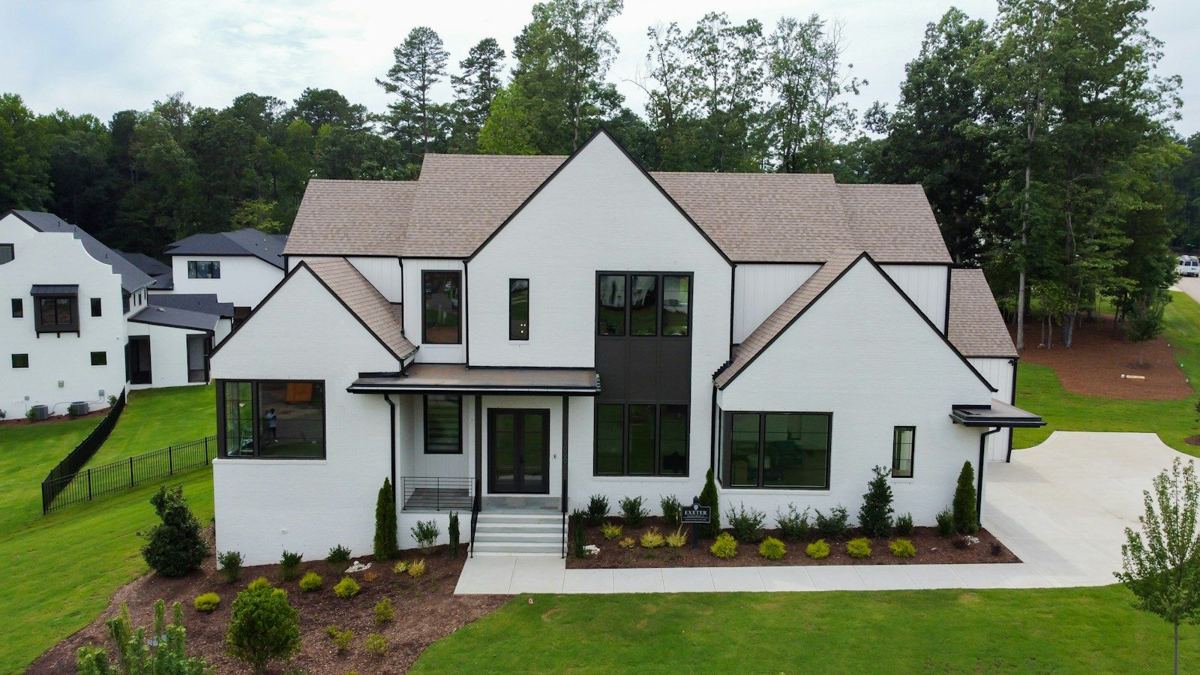
White modern farmhouse with dark roof and landscaped yard

Exterior insulation

EIFS and exterior insulation systems, a specialty we have installed for years.

  • Insulation board and mesh
  • Stucco and acrylic finishes
  • Facade repairs

Service photos are illustrative. See our own projects below.

Our work

Recent projects

A selection of renovations completed by our team: whole homes, kitchens, bathrooms and exteriors.
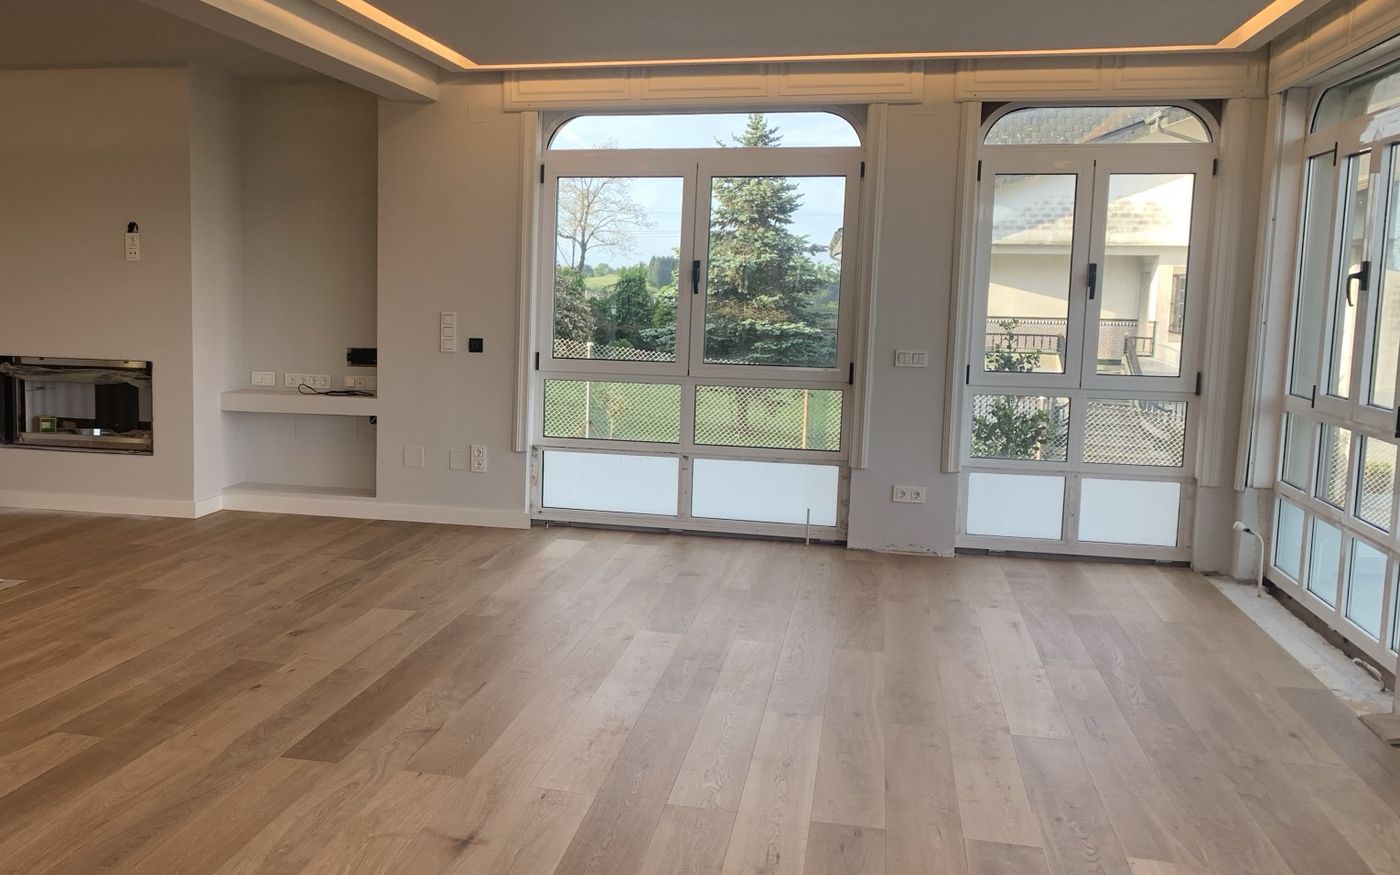
Open living room with oak plank floor, drywall ceiling with warm LED cove lighting and arched windows
Living room with LED cove ceiling
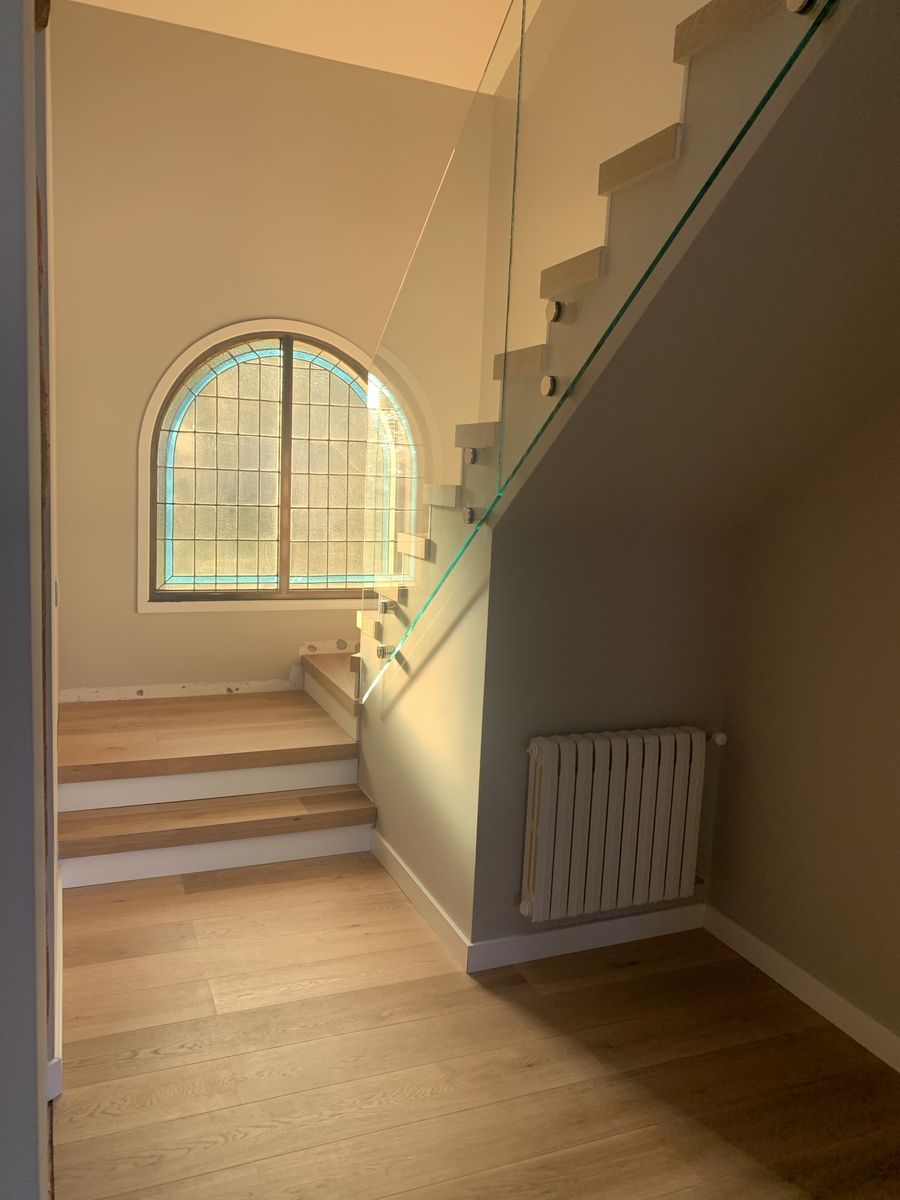
Staircase with oak treads, frameless glass railing and restored stained-glass arched window
Oak stairs with frameless glass railing
Kitchen island with handleless white drawers under a dropped ceiling with linear LED lighting
Kitchen island under linear LED ceiling
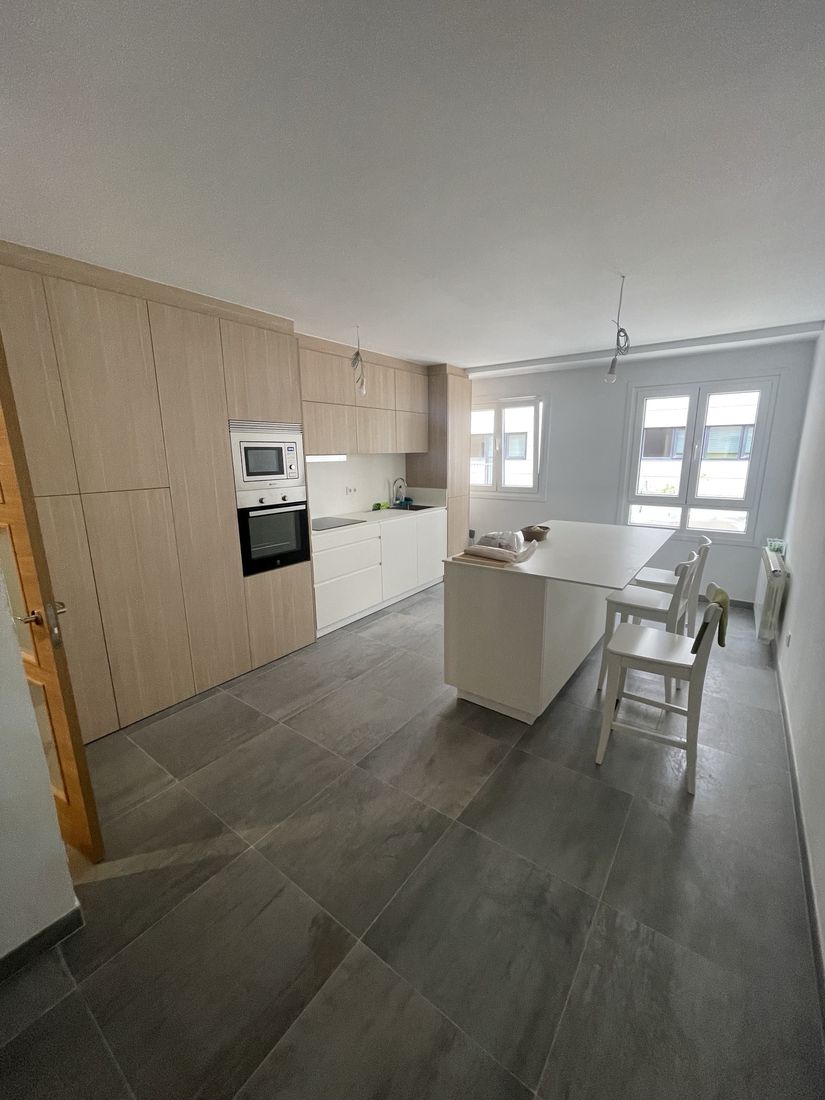
Kitchen with oak tall cabinets, white handleless base units and island with seating on large-format tile
Kitchen with island
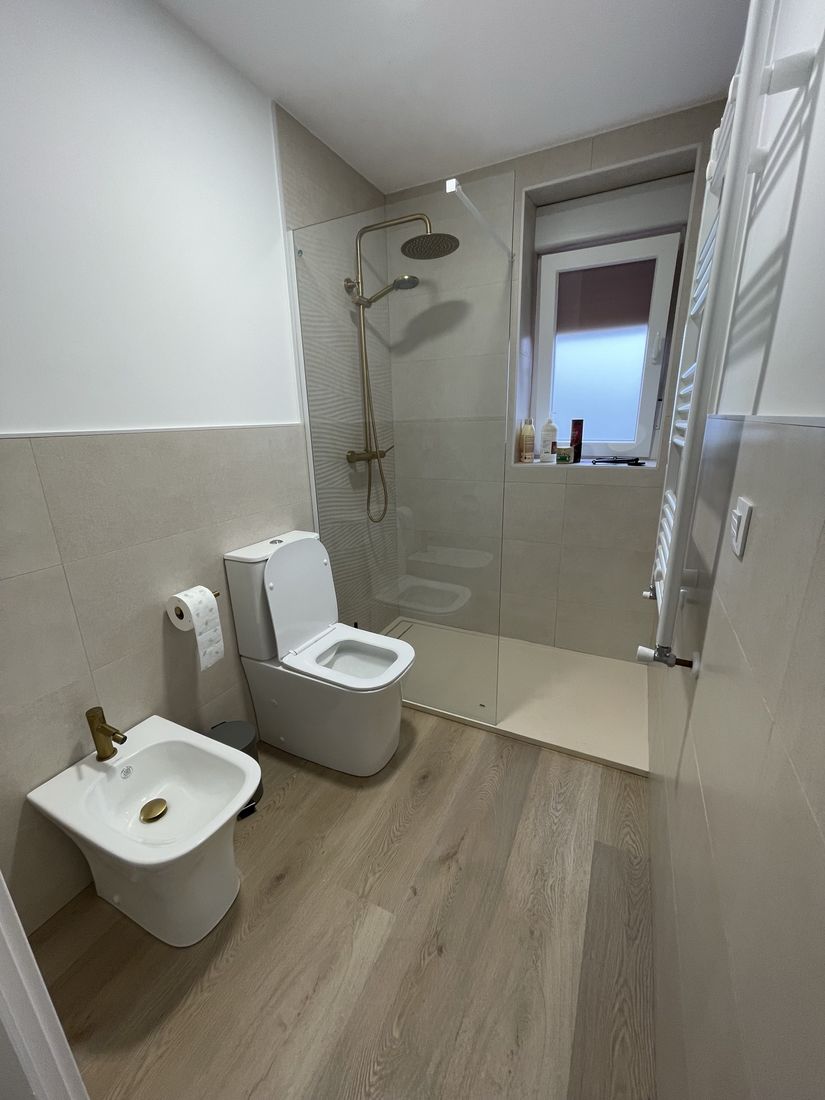
Bathroom with walk-in shower, frameless glass panel and brushed brass fixtures
Walk-in shower, brushed brass
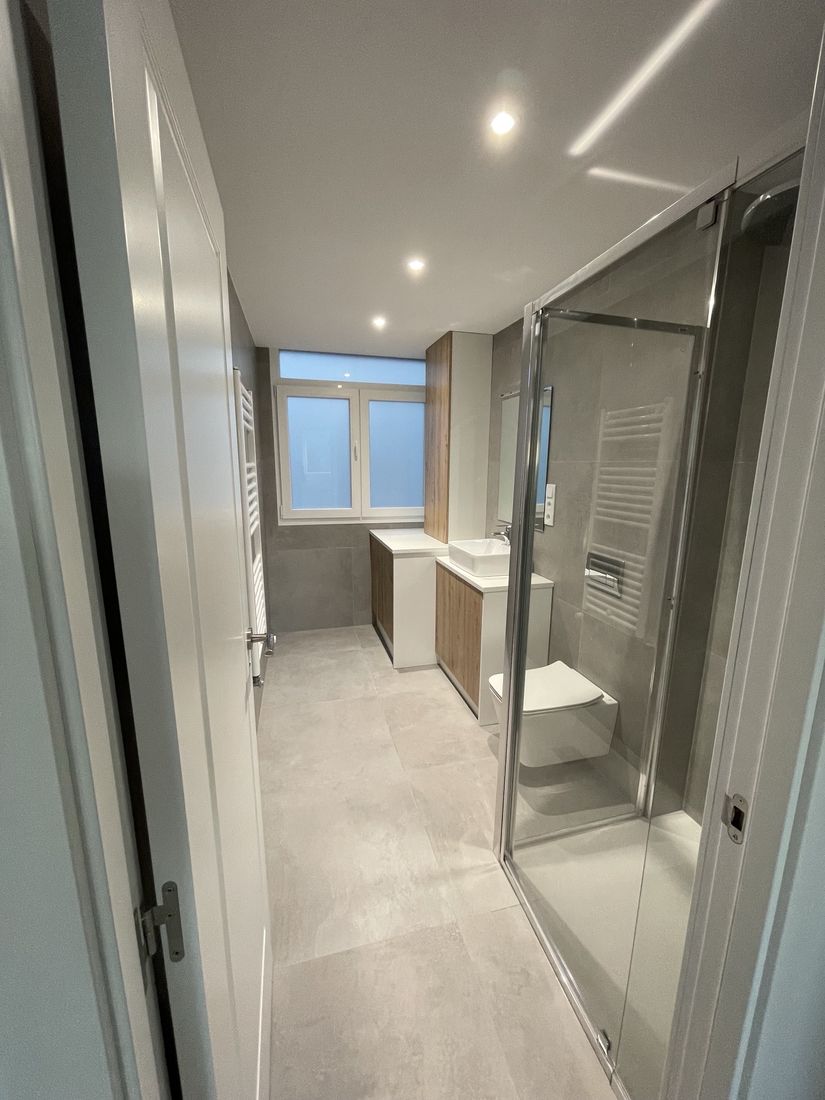
Bathroom with grey large-format porcelain, wall-hung toilet and glass shower enclosure
Full bathroom remodel
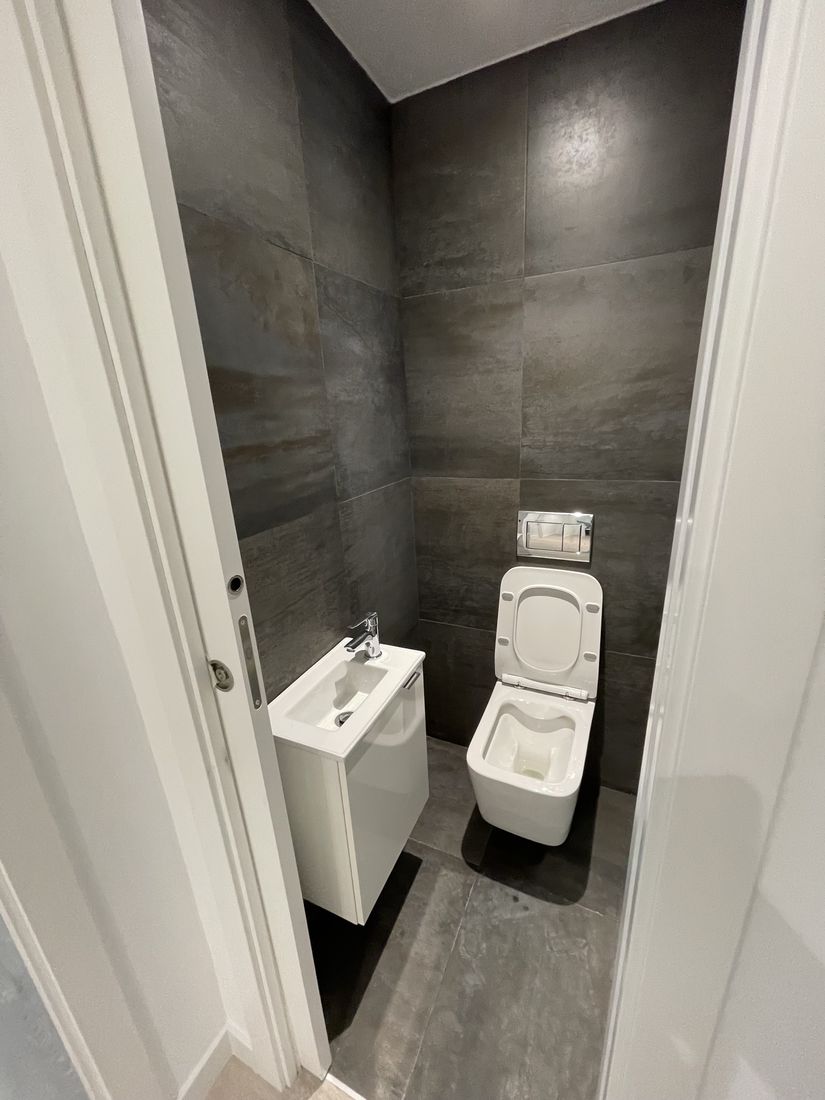
Powder room in large-format dark porcelain with wall-hung toilet and compact vanity
Powder room, large-format porcelain
Drywall tray ceiling with hidden LED cove lighting and recessed spotlights
Tray ceiling with hidden LED
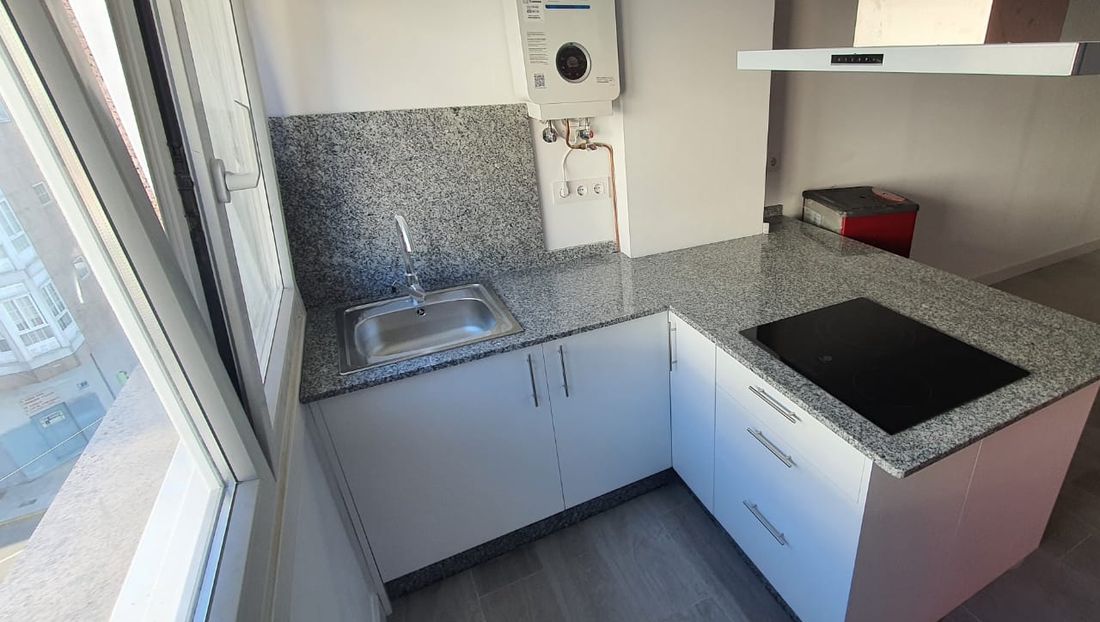
L-shaped kitchen with grey granite countertop and backsplash, white cabinets and induction cooktop
Kitchen with granite countertop
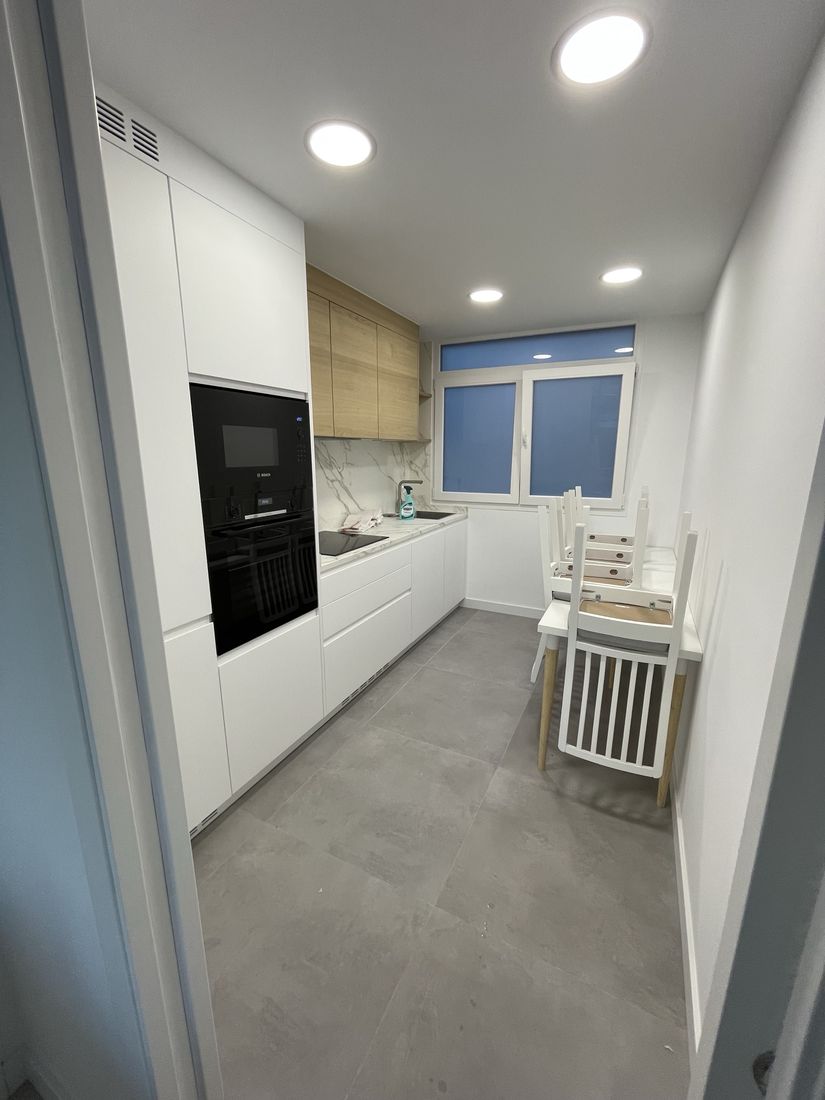
Galley kitchen with handleless white cabinets, oak wall units and marble-look backsplash
Handleless galley kitchen
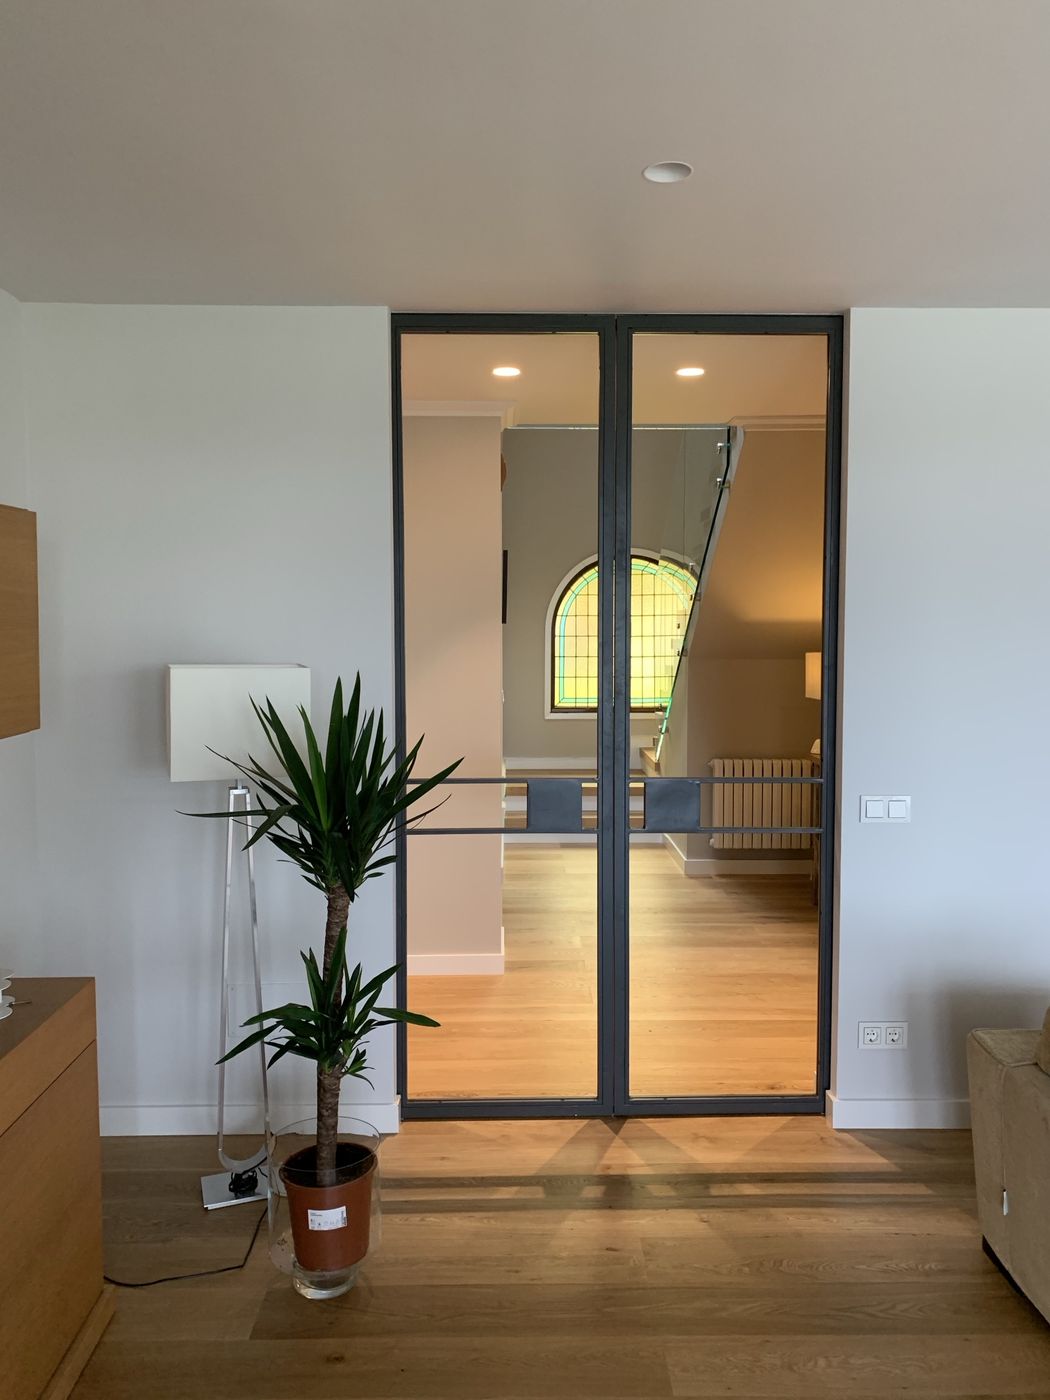
Steel-framed glass doors opening onto an oak-floored hall and glass-railed staircase
Steel and glass doors
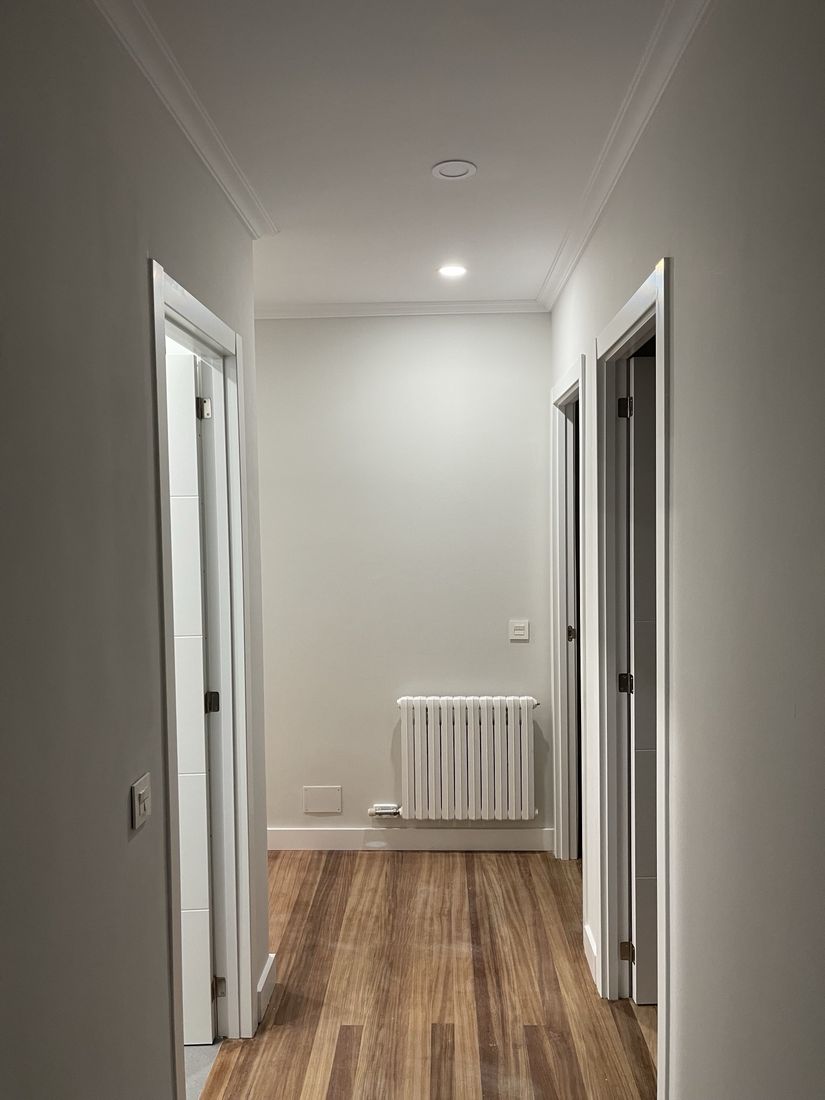
Hallway with crown molding, new door casings and recessed light
Crown molding & casings
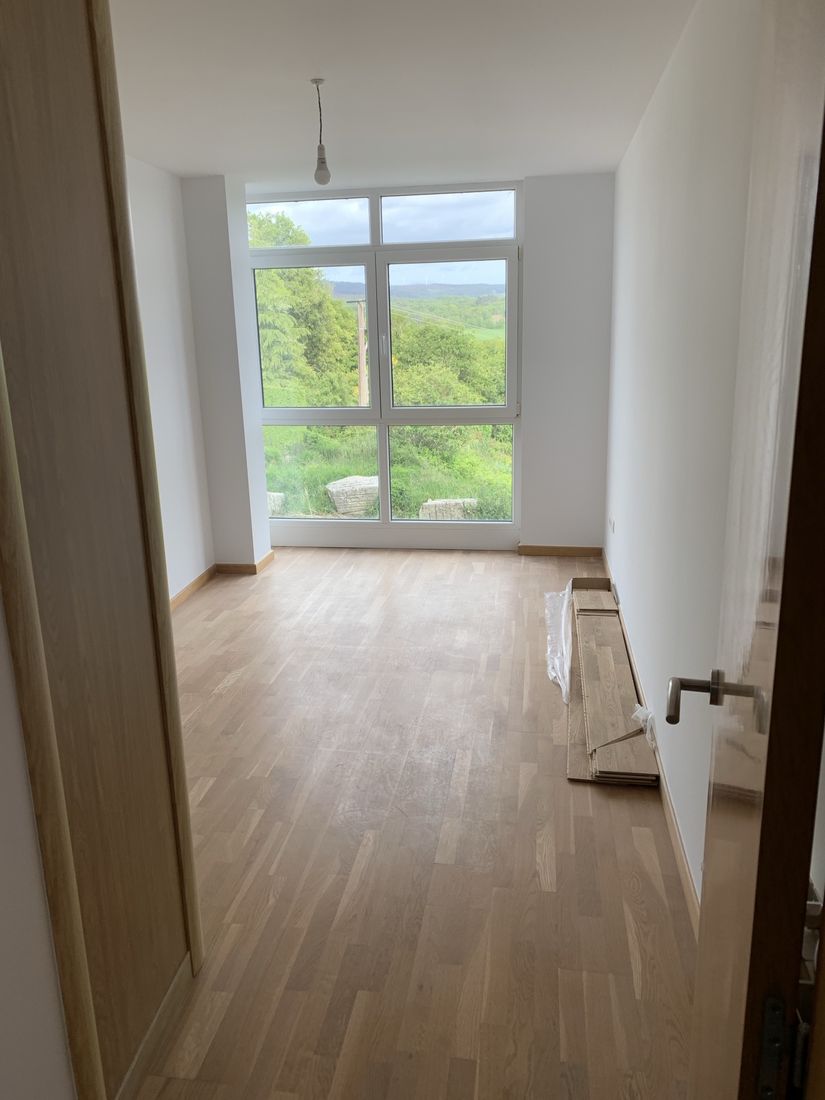
Bright room with new oak flooring and floor-to-ceiling window
Oak flooring, new build
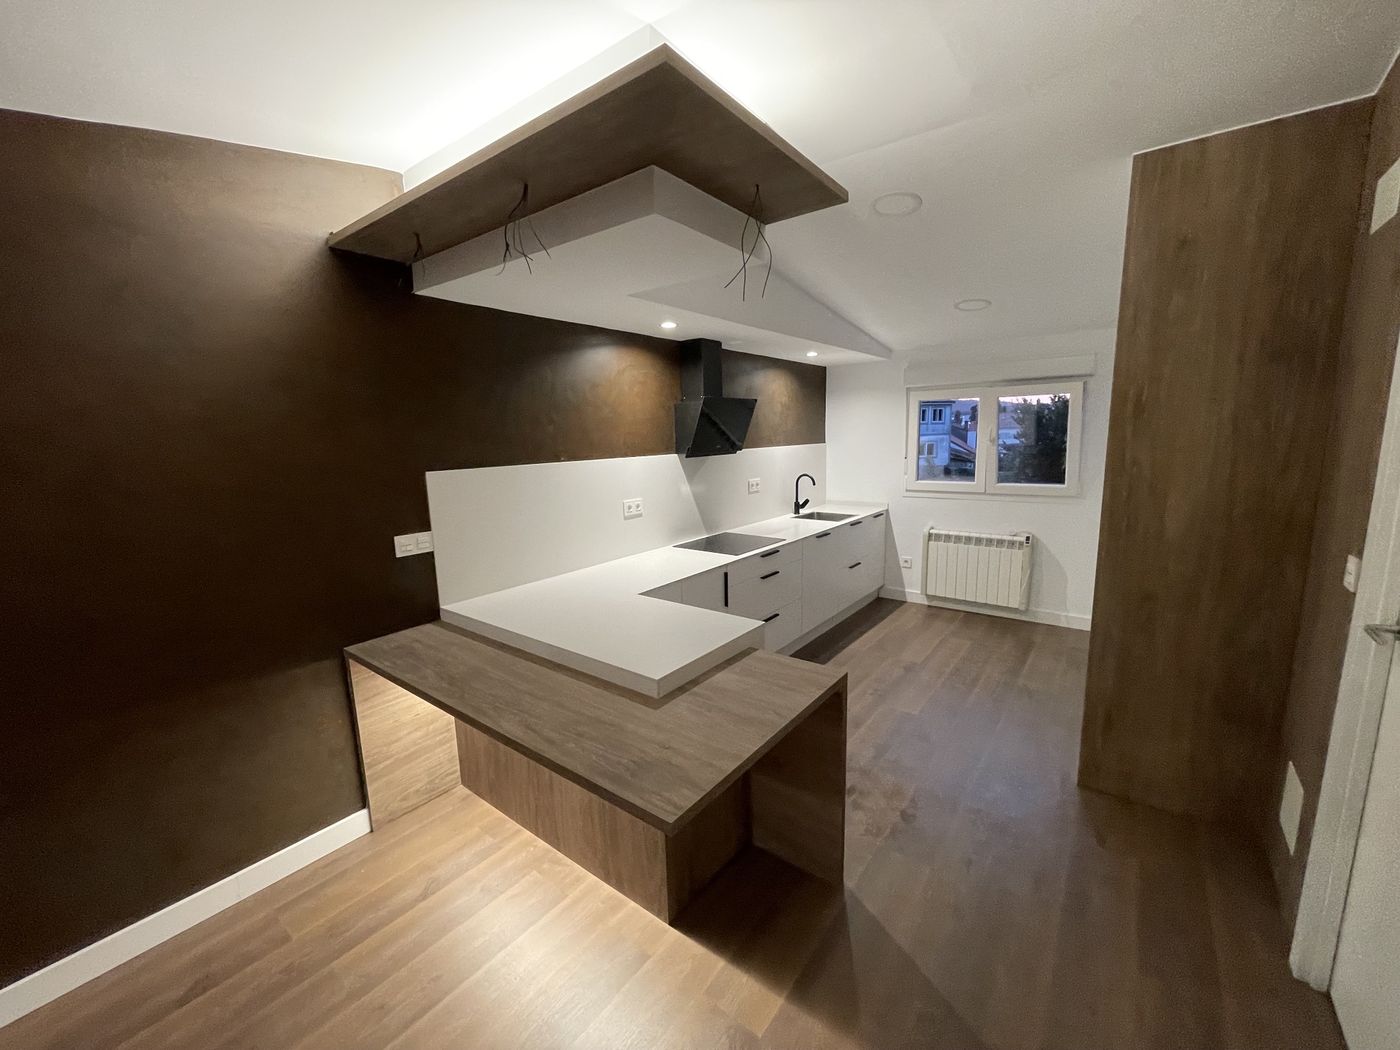
Kitchen with white countertops, wood-look peninsula, bronze feature wall and dropped ceiling with LED
Kitchen with peninsula and bronze wall
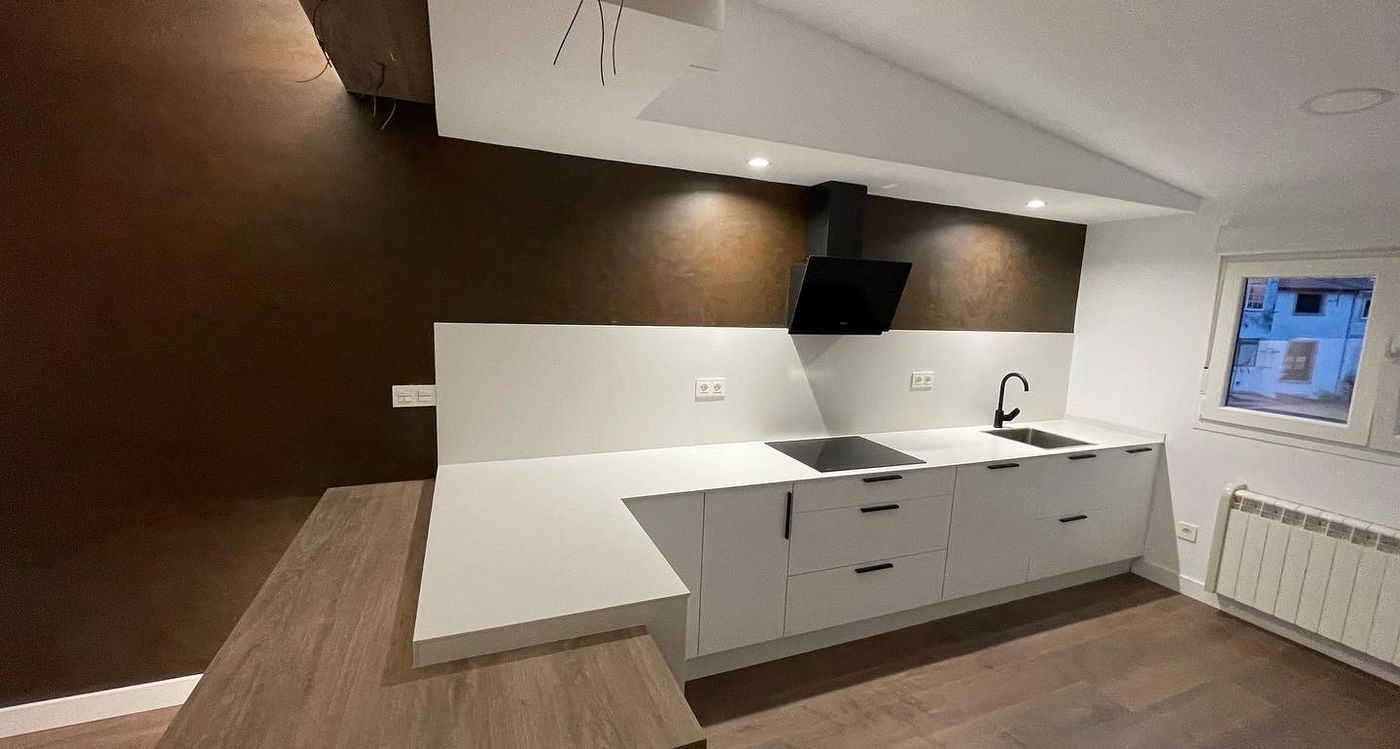
Wide view of white handleless kitchen against a bronze plaster feature wall
Handleless kitchen, bronze feature wall
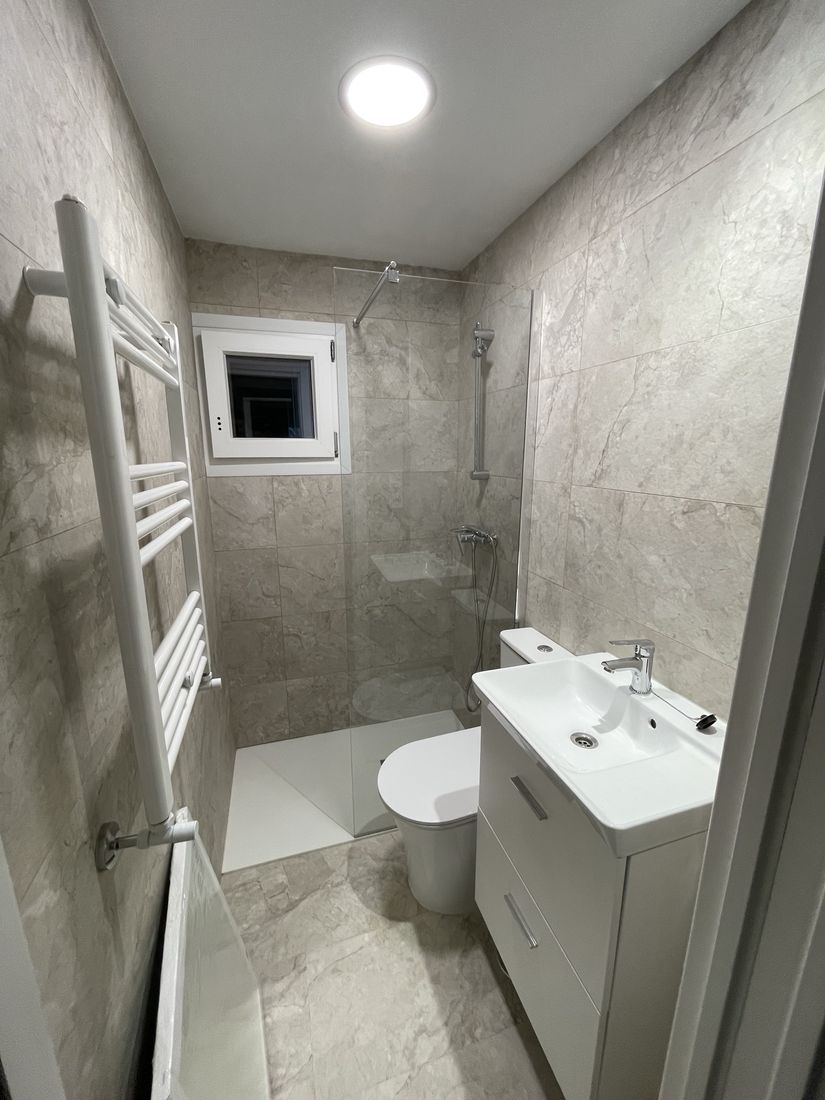
Bathroom in beige marble-look porcelain with walk-in shower and towel radiator
Marble-look porcelain bathroom
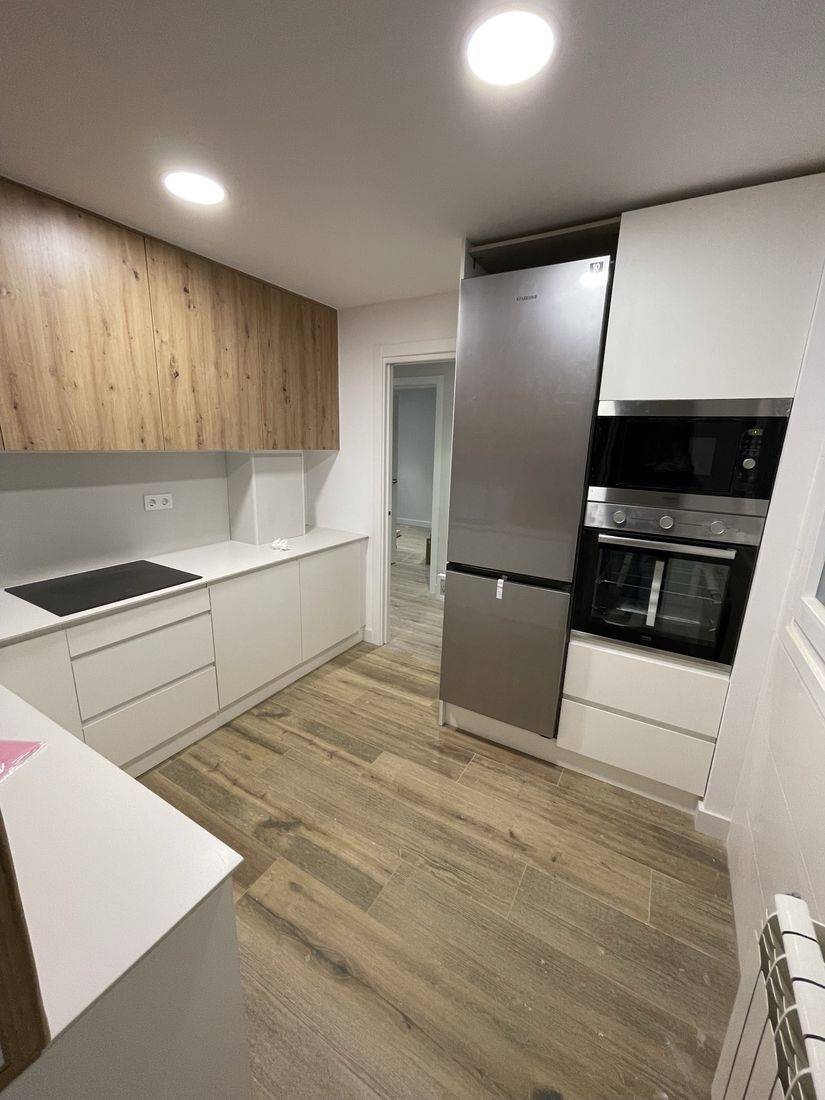
U-shaped kitchen with oak upper cabinets, white handleless base units and built-in oven
Oak and white kitchen
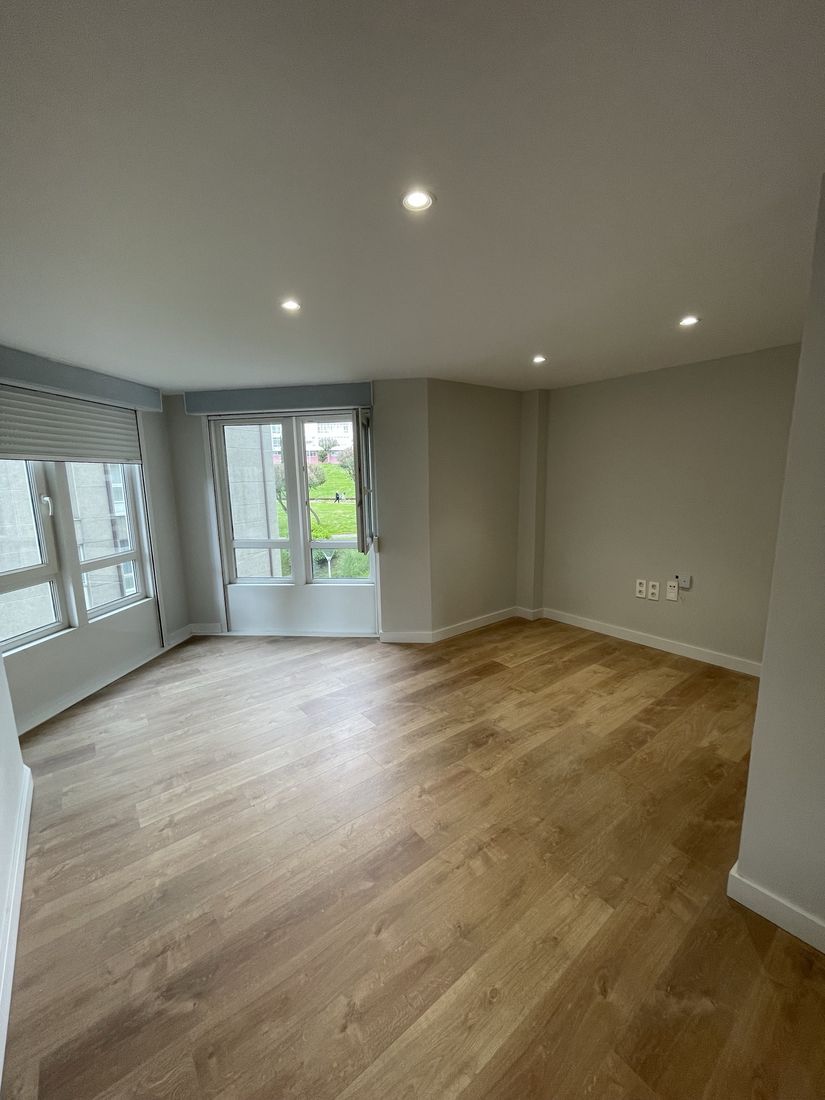
Bright living room with new oak-look flooring, recessed lights and fresh paint
Living room, apartment renovation
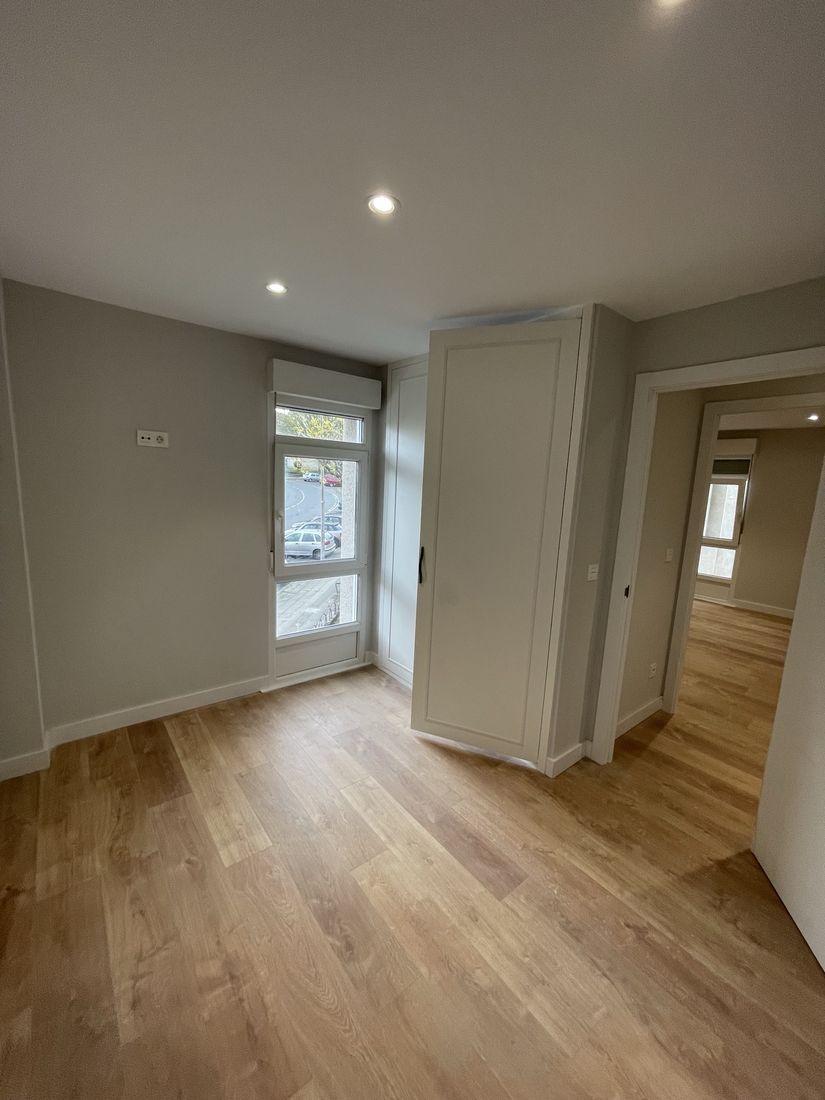
Bedroom with built-in paneled wardrobe, oak-look floor and recessed lighting
Built-in wardrobe & flooring
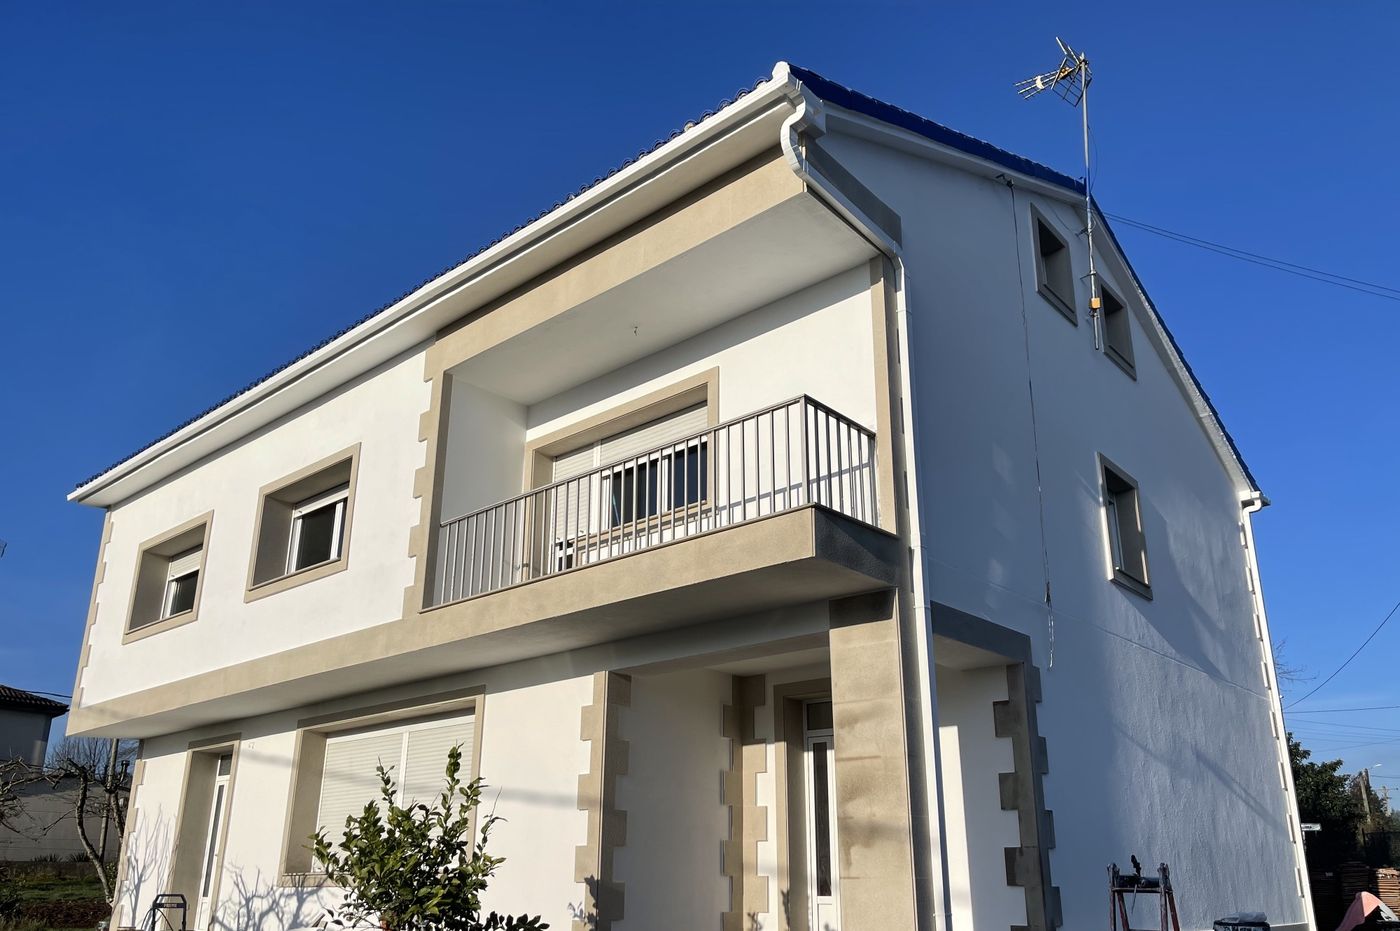
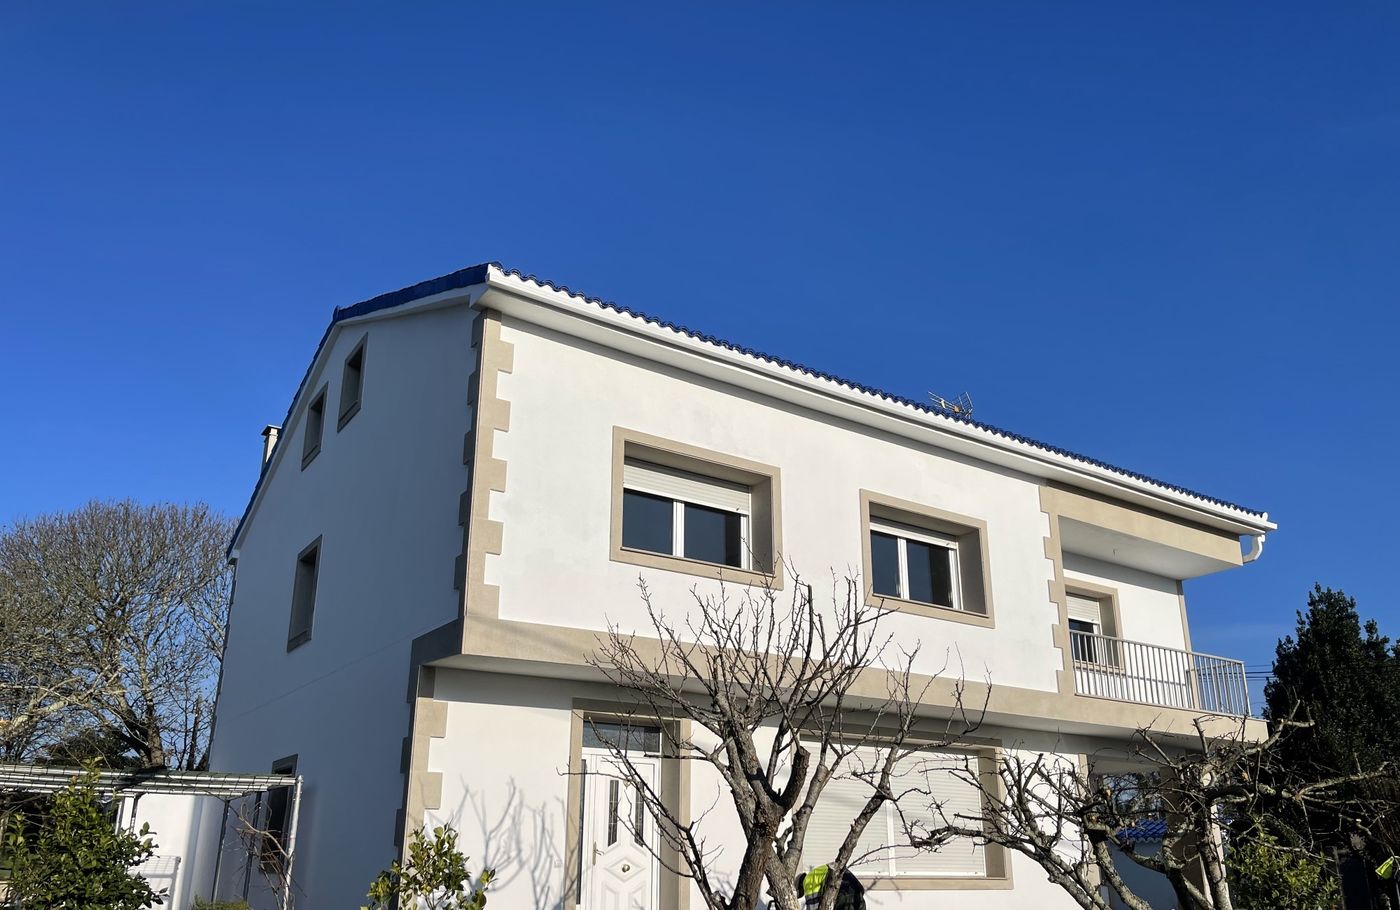
Two-story house after exterior renovation with white render, stone-look trims and new gutters
Exterior renovation, render and trims
Front of renovated house with white facade, stone-look window surrounds and balcony
Facade renovation
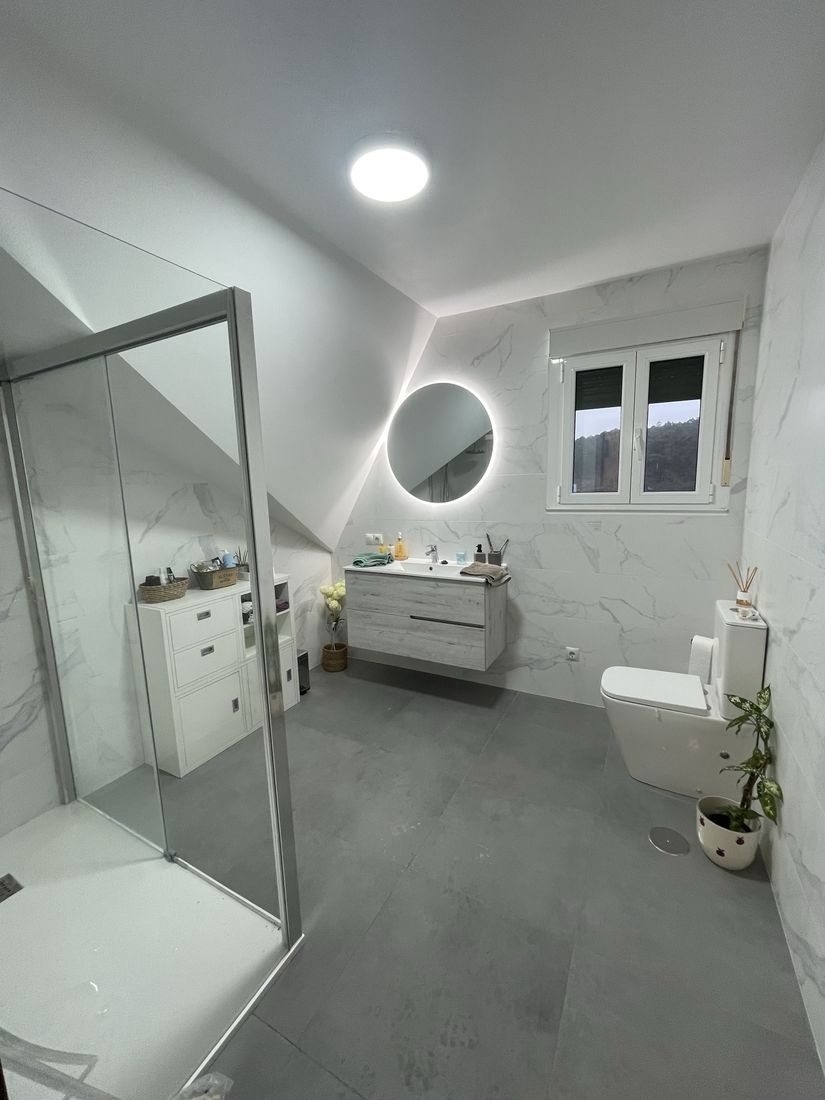
Bathroom with marble-look walls, grey large-format floor, backlit round mirror and floating vanity
Marble-look bath, backlit mirror
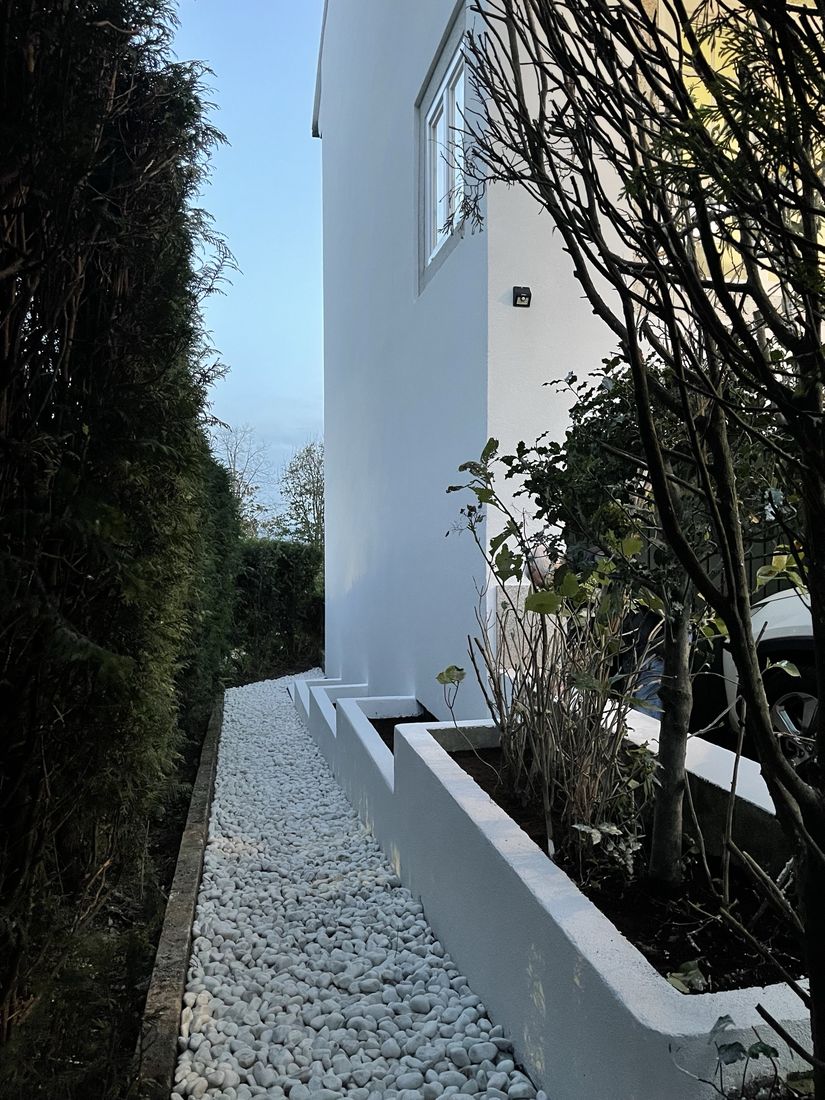
Side path with white pebbles and rendered planters along a freshly rendered wall
Garden path & planters
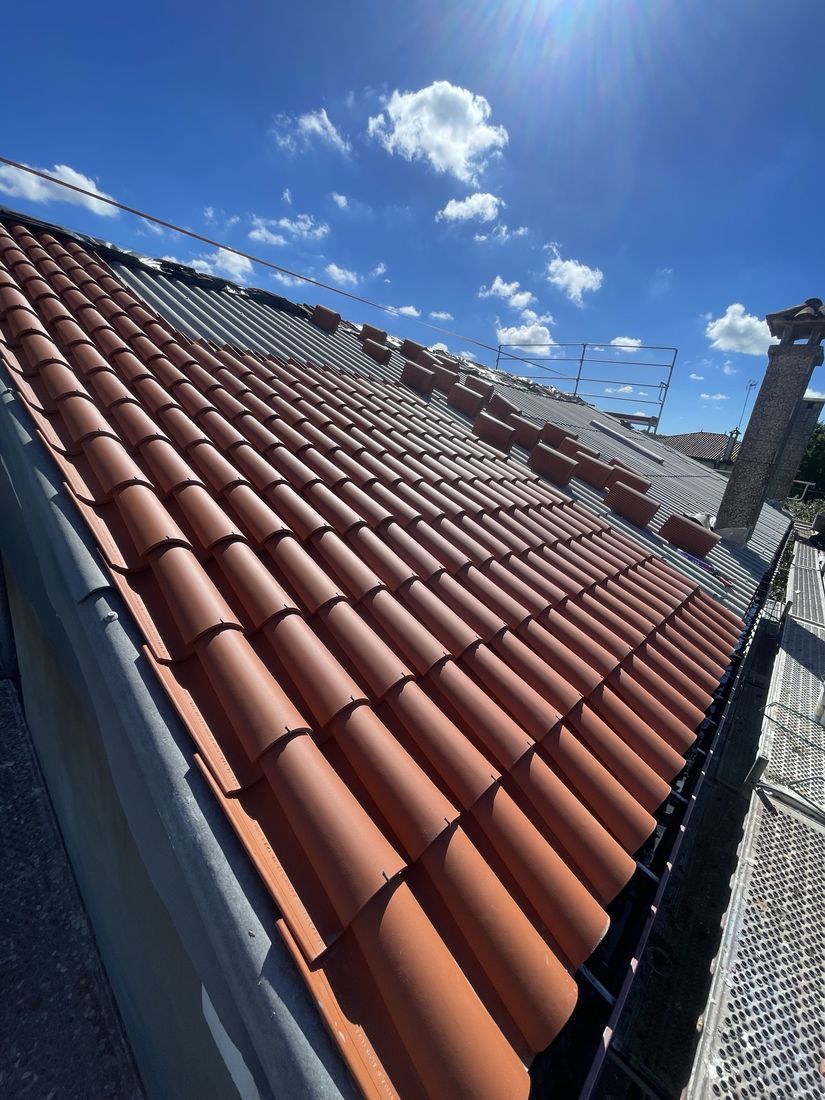
New clay tile roof installed over corrugated underlayment sheets
New tile roof
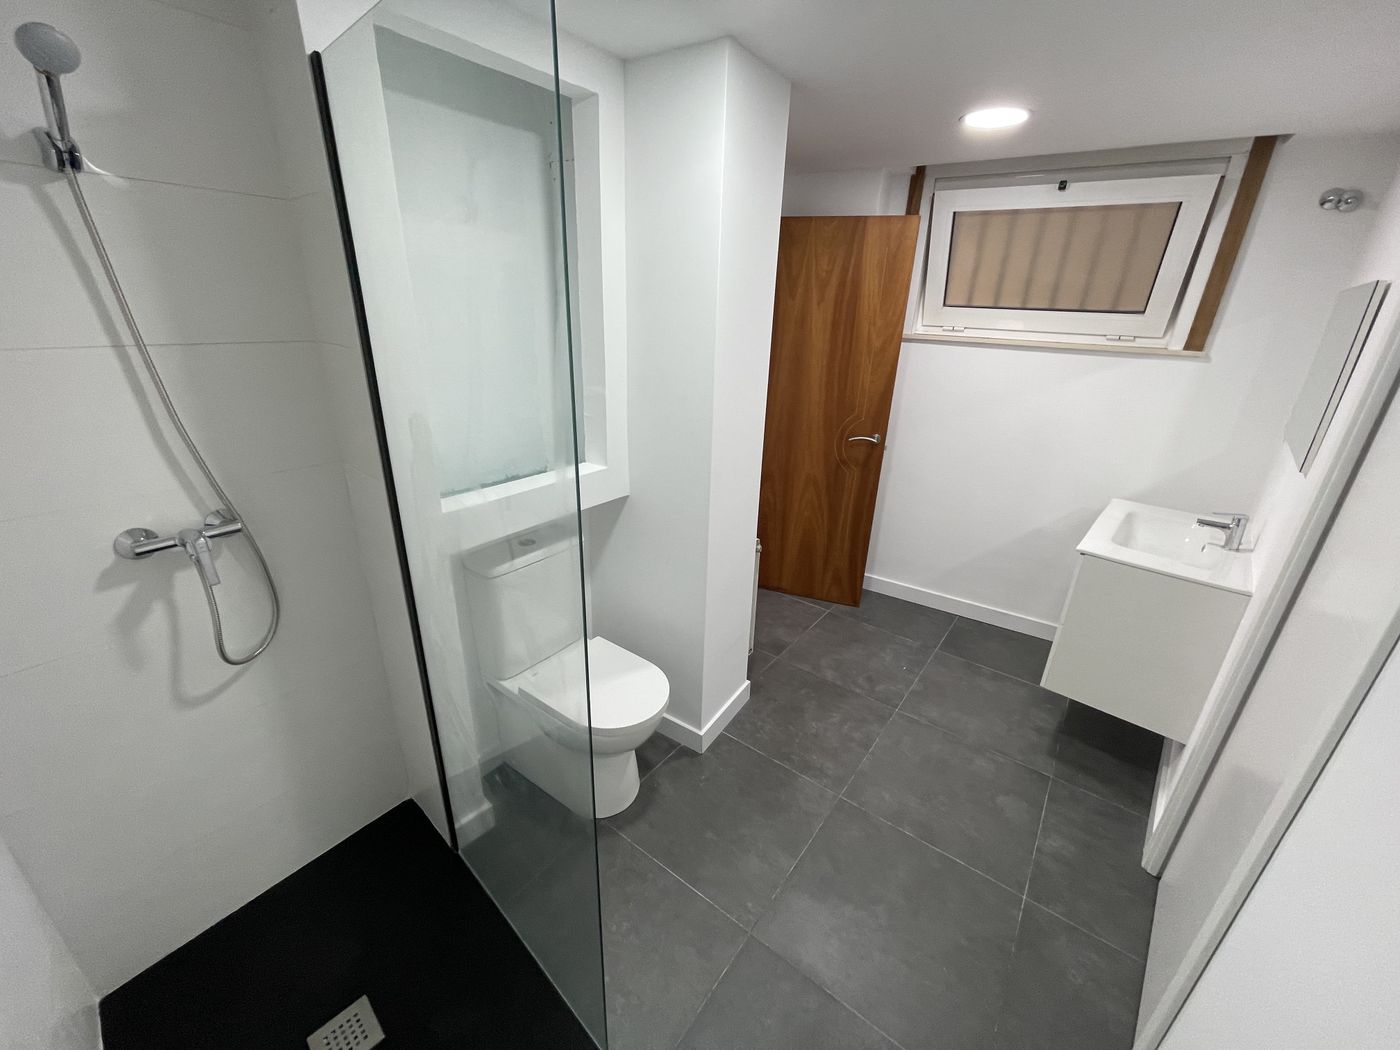
Bathroom with white walls, dark large-format floor tile and walk-in shower with black tray
Walk-in shower, dark porcelain

On site

From structure to finish

We do not only finish rooms. Our crews have poured slabs, laid screeds and rendered facades, so we know what sits behind every surface we hand over.
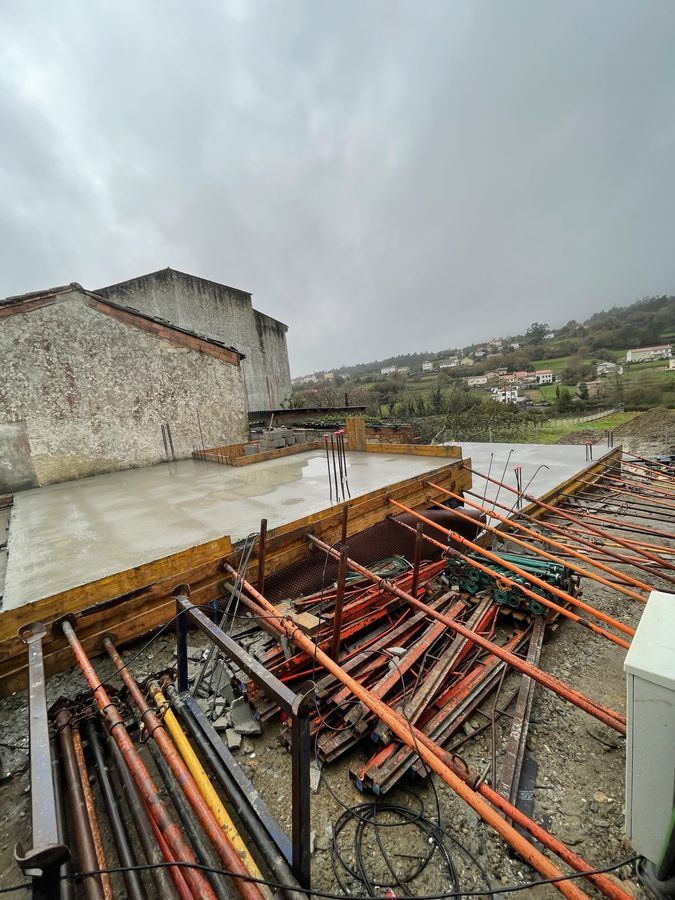
Freshly poured concrete slab with formwork and props on a new build
Structure
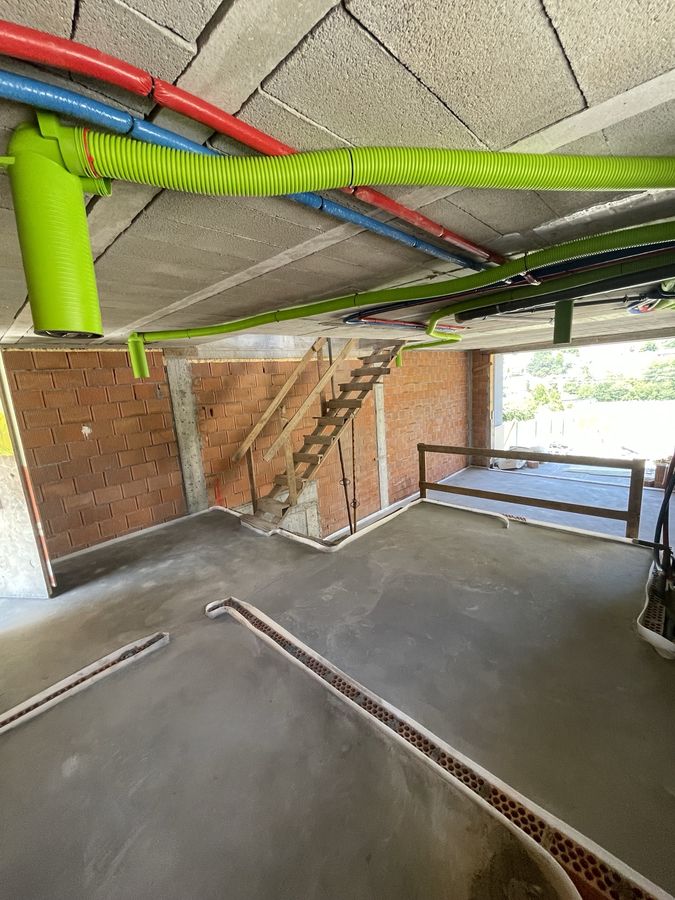
Leveled floor screed with plumbing, heating and ventilation ducts run under the slab
Services & screed
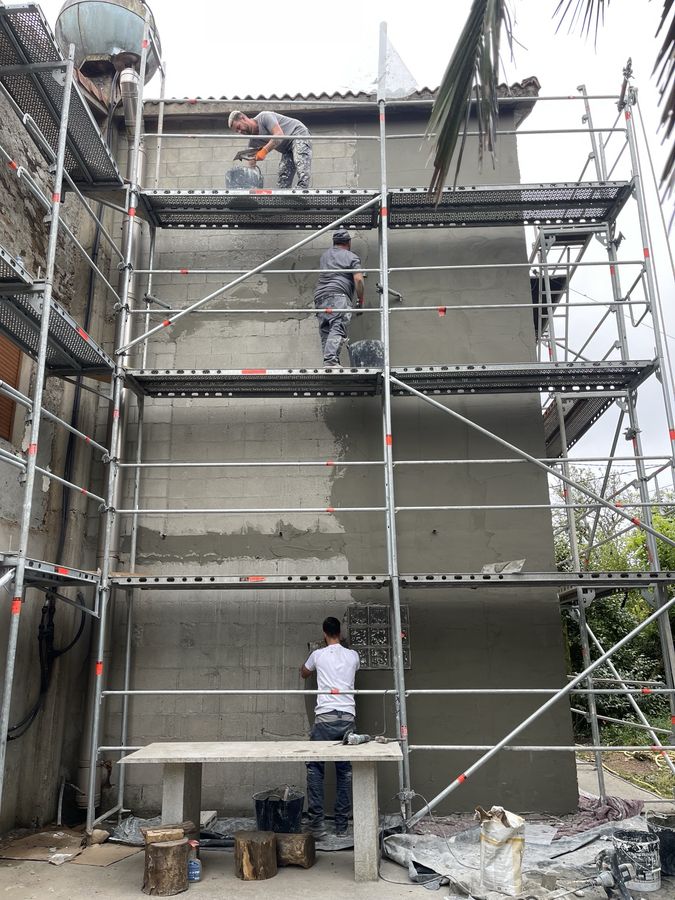
Three-man crew rendering a facade from a scaffold
Facades
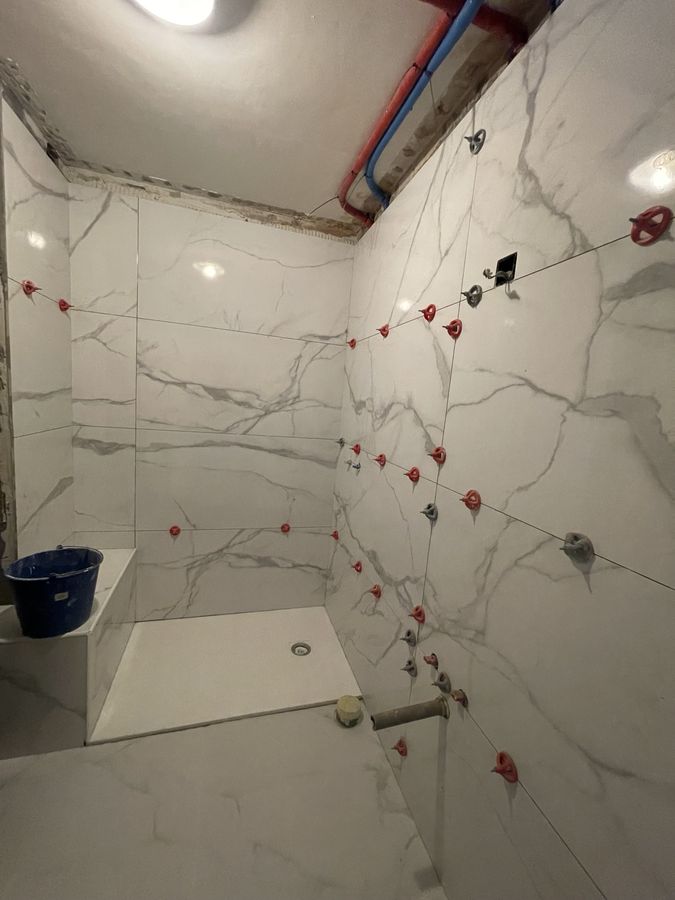
Marble-look large-format porcelain set with leveling clips in a shower
Tile

Our standard

What goes behind the walls

What you cannot see decides how a renovation ages. One example: the assembly we build behind every shower wall and floor, so the room still looks and works the same in twenty years.

1 WOOD STUDS 2 CEMENT BACKER BOARD 3 BONDED WATERPROOF MEMBRANE 4 MODIFIED THINSET 5 PORCELAIN TILE 6 PRE-SLOPE ¼″ PER FT 7 MORTAR BED 8 LINEAR DRAIN
Shower section · typicalNot to scale
Finished walk-in shower with frameless glass panel and brushed brass fixtures
The finished result: walk-in shower, brushed brass
  1. 01
    Demolish to the studsWe remove old tile and board completely and check framing for rot, plumb and level before anything new goes on.
  2. 02
    Slope the floor before waterproofingA mortar pre-slope of ¼ inch per foot sends water to the drain, so nothing sits under the tile.
  3. 03
    One continuous membraneA bonded waterproof membrane runs over the walls, floor, niches and bench, sealed to the drain with no gaps at corners.
  4. 04
    24-hour flood testWe plug the drain, fill the pan and check the water level the next day. Tile goes on only after it passes.
  5. 05
    Tile set flat, full coverageModified thinset, back-buttered large tiles and leveling clips for flat walls and tight, even grout lines.

Process

From first visit to final walkthrough

You will always know what is happening, what it costs and who is in your home.
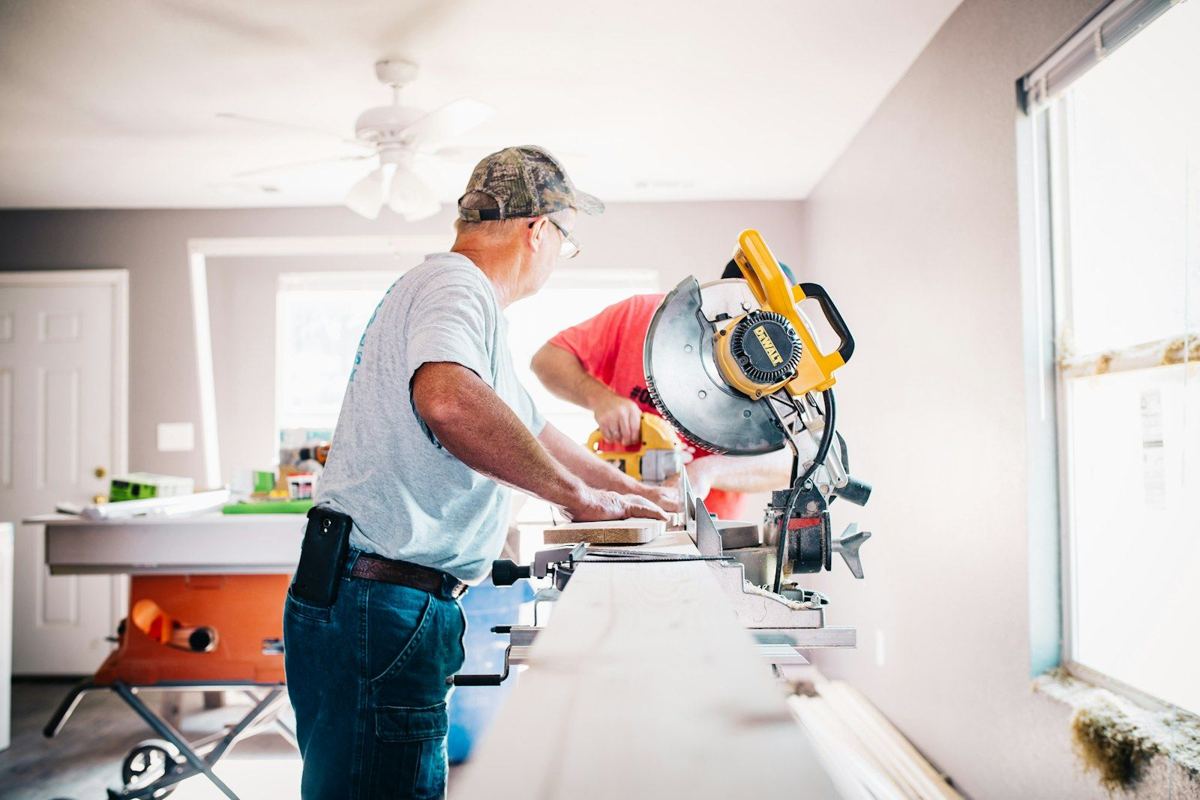
Carpenter cutting trim with a miter saw inside a home under renovation

Step 1

In-home consultation

Free and with no obligation. We walk the house with you, measure and talk through what you want.

Step 2

Written estimate

A fixed price broken down by trade, with materials and timeline listed.

Step 3

Selections

We help you choose tile, fixtures and finishes, and order them before demolition.

Step 4

Build

Floors protected, dust controlled, the site cleaned every day, and a progress update with photos every week.

Step 5

Walkthrough

We review every detail with you and fix anything on the list before final payment.

Design first

See it before we build it

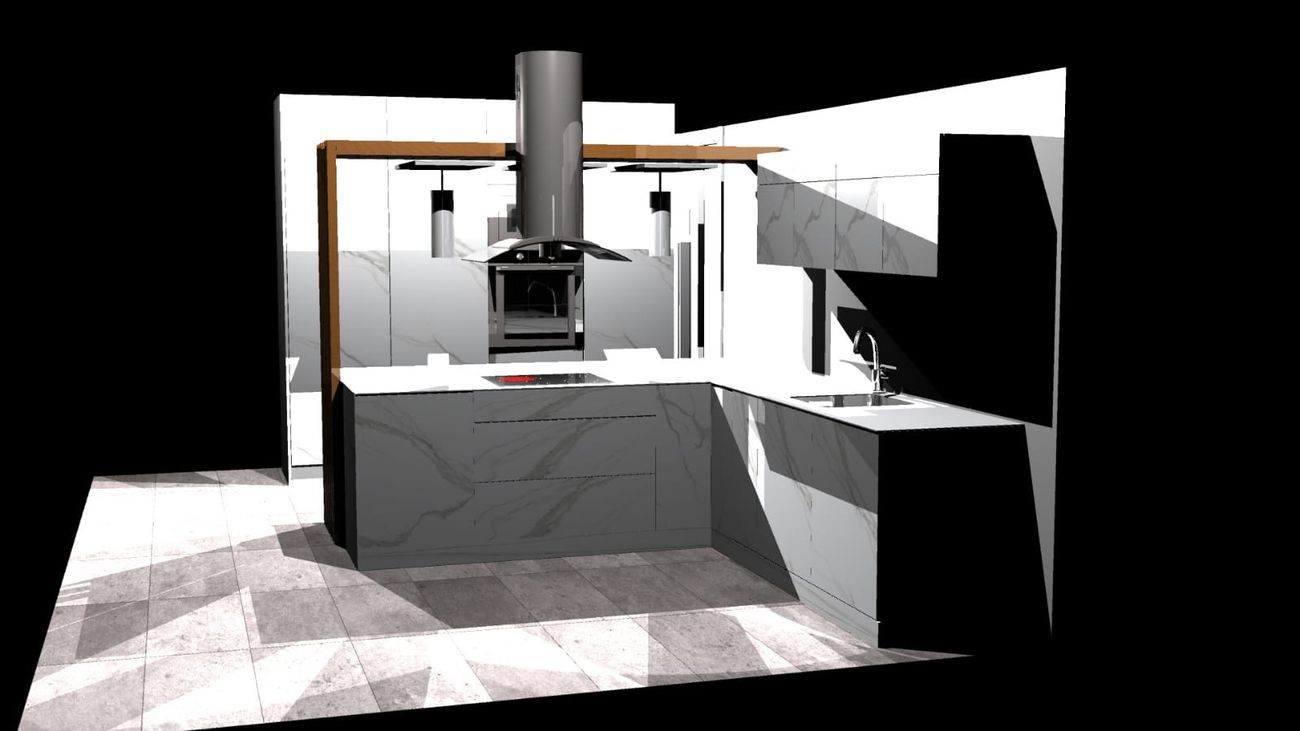
For kitchens and larger renovations we prepare 3D design renders, so you can review layout, materials and lighting before any demolition starts.
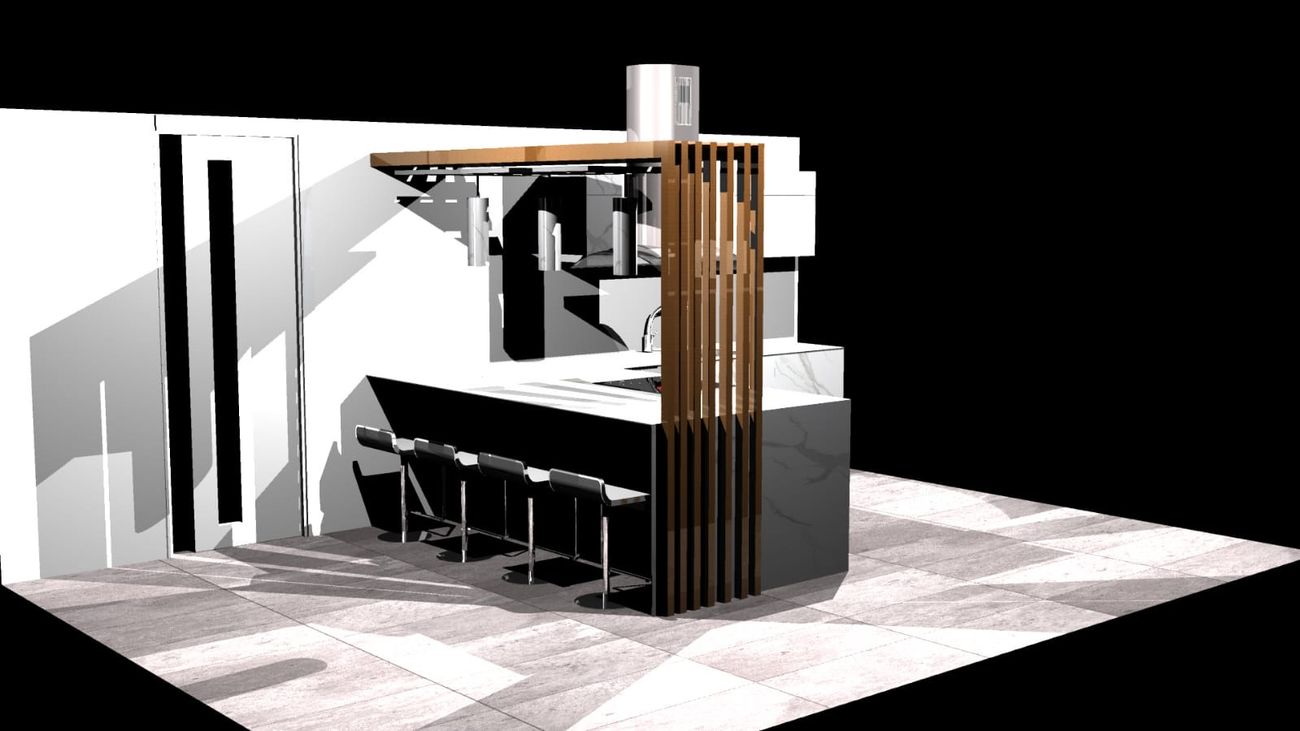
3D render of a kitchen with marble-look cabinets, wood slat frame and island cooktop
3D design render
3D render of a kitchen bar with four stools and vertical wood slats
3D design render

About us

Run by a builder, not a salesman

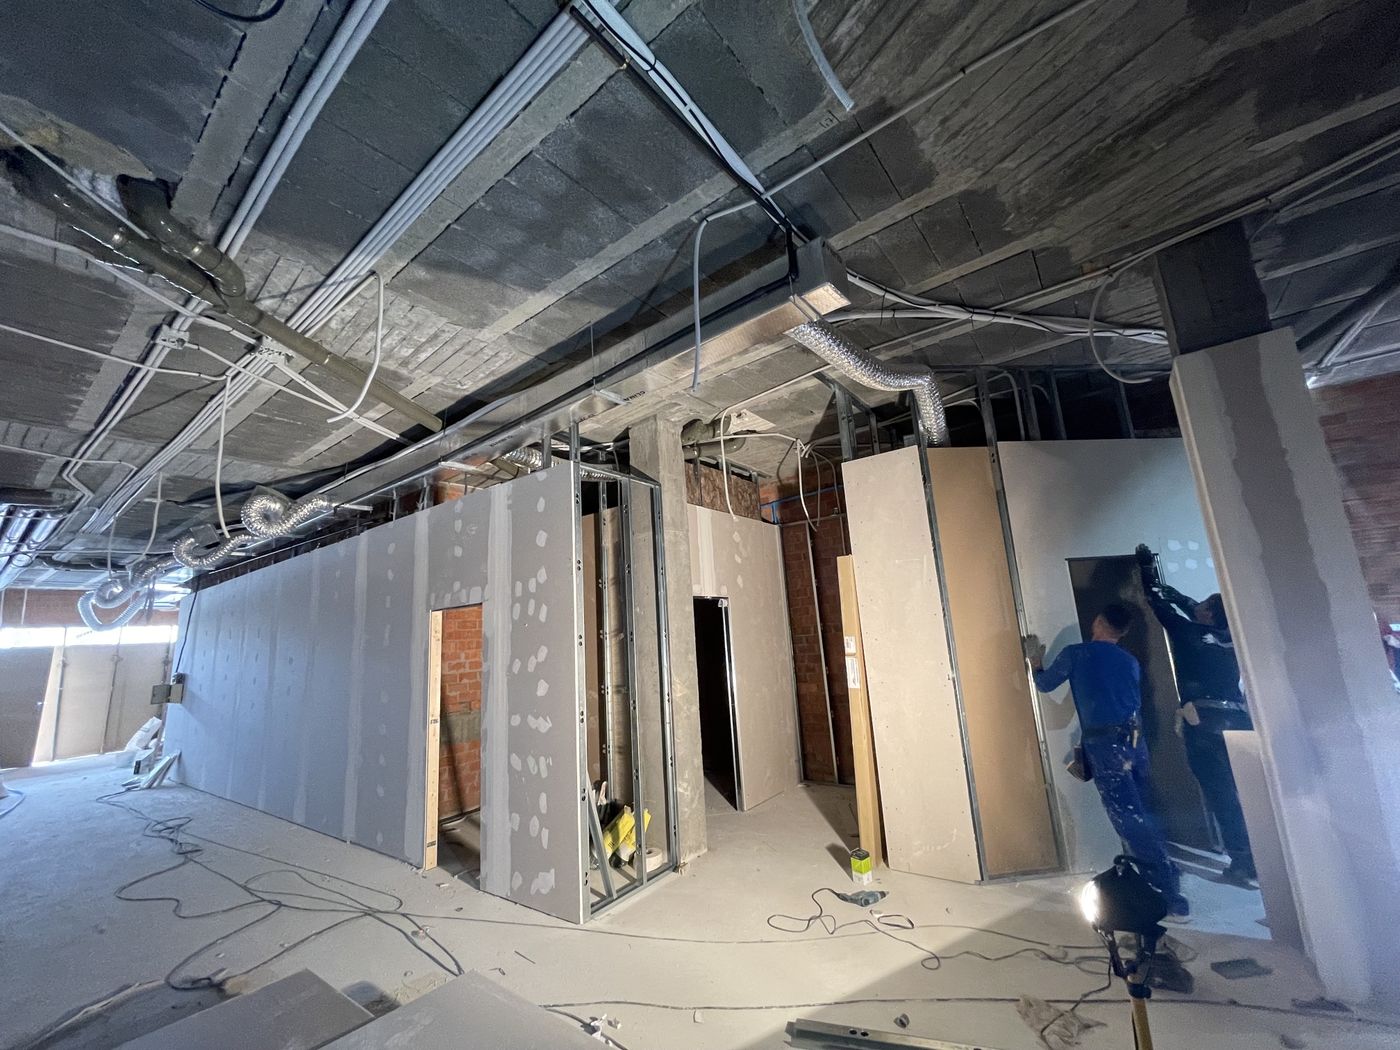
Crew installing steel stud framing and drywall partitions on a commercial fit-out
Steel framing and drywall on a commercial fit-out
“We build every room as if it were in our own home.”

Atlantic Home Works was founded by Fran, a builder from Santiago de Compostela, Spain, who started on job sites at sixteen. Over nearly twenty years he has run renovations, new homes and exterior insulation projects across Galicia, where stone houses and Atlantic weather leave no room for shortcuts.

We bring that same discipline to Charlotte: careful preparation, honest pricing and a finish you can see.

Areas we serve

CharlotteSouthParkMyers ParkDilworthBallantyneMatthewsMint HillSteele CreekHuntersvilleWeddington

Questions

Before you call

Straight answers to what homeowners ask us most.

What does “turnkey” mean for my project?

You deal with one company from the first visit to the final walkthrough. We plan the work, schedule every trade, order materials and manage the job, so you do not have to coordinate separate contractors.

How long does a renovation take?

It depends on the size of the home and the scope. A single bathroom usually takes two to four weeks once materials are on site; a whole-home renovation usually takes a few months. Your written estimate includes a schedule for your specific project.

Who handles permits?

We tell you upfront which parts of your project need a permit and coordinate them with licensed electrical and plumbing trades where North Carolina requires it.

How is payment structured?

Payments follow the progress of the work, with the schedule written into your contract before we start. The final payment is due only after the walkthrough.

Do you speak Spanish?

Yes. We work with homeowners in English and Spanish.

Free in-home consultation

Tell us about your project

Send us a few details and we will contact you within one business day to schedule a visit.

Emailinfo@atlantichomeworks.com
No obligation. We reply within one business day.
Free consultation